
Search results for "Aspect worth" in Home Design Ideas
 Ketti Kupper Conscious Life Design

Build out of the Meditation Hut next to the spa deck and gravel filled steps that lead into a recessed fire pit area. Photo by Ketti Kupper.
This is an example of a small asian drought-tolerant and partial sun backyard landscaping in Los Angeles with decking.
This is an example of a small asian drought-tolerant and partial sun backyard landscaping in Los Angeles with decking.
 Joyelle West Photography
Joyelle West Photography

Inspiration for a transitional formal living room remodel in Boston with blue walls, a standard fireplace and a stone fireplace
Inspiration for a transitional formal living room remodel in Boston with blue walls, a standard fireplace and a stone fireplace

Find the right local pro for your project
 Worth Iron
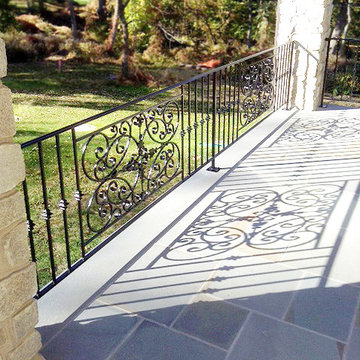
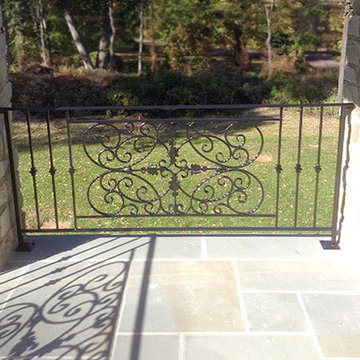
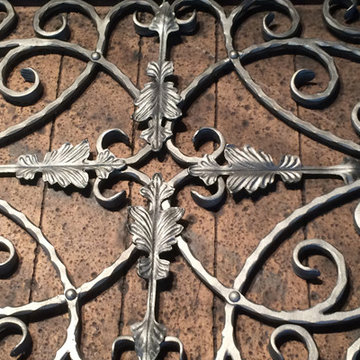
The detail photo of the scroll design on our work bench captures the finer aspects of our workmanship for this patio enclosure, but we love seeing it all come together on location at our customer's home. We're happy knowing our handmade design and top-quality materials will cast these beautiful shadows on their beautiful stone porch for a lifetime.
 Jon Encarnacion Photography
Jon Encarnacion
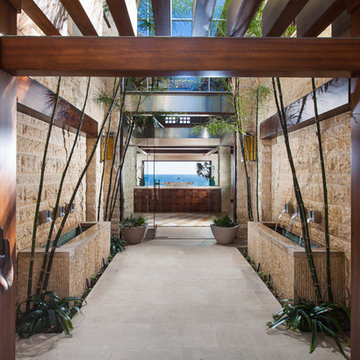
Inspiration for a tropical entryway remodel in Orange County
Inspiration for a tropical entryway remodel in Orange County
 Worth Iron
The detail photo of the scroll design on our work bench captures the finer aspects of our workmanship for this patio enclosure, but we love seeing it all come together on location at our customer's home. We're happy knowing our handmade design and top-quality materials will cast these beautiful shadows on their beautiful stone porch for a lifetime.
 Worth Iron
The detail photo of the scroll design on our work bench captures the finer aspects of our workmanship for this patio enclosure, but we love seeing it all come together on location at our customer's home. We're happy knowing our handmade design and top-quality materials will cast these beautiful shadows on their beautiful stone porch for a lifetime.

Sponsored
Columbus, OH
Transforming Spaces in Columbus

Daniel Home
Premier Interior Design Team Transforming Spaces in Franklin Co, Ohio
 Bruns Architecture
Tricia Shay Photography

Mid-sized modern black two-story mixed siding flat roof idea in Milwaukee
Mid-sized modern black two-story mixed siding flat roof idea in Milwaukee
 Spacecrafting / Architectural Photography
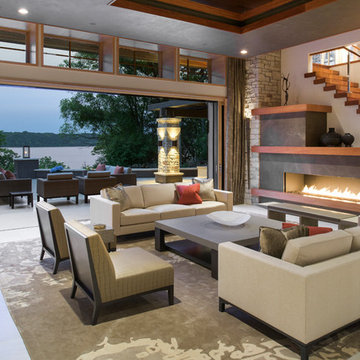
Architechtural Designer: Bruce Lenzen - Interior Design: Ann Ludwig - Photo: Spacecrafting Photography
Huge trendy open concept and formal porcelain tile living room photo in Minneapolis with a ribbon fireplace, a stone fireplace and white walls
Huge trendy open concept and formal porcelain tile living room photo in Minneapolis with a ribbon fireplace, a stone fireplace and white walls
 Linda Cava

Kitchen - eclectic galley dark wood floor and brown floor kitchen idea in New York with an island, a single-bowl sink, flat-panel cabinets, white cabinets, white backsplash, glass sheet backsplash and stainless steel appliances
 User
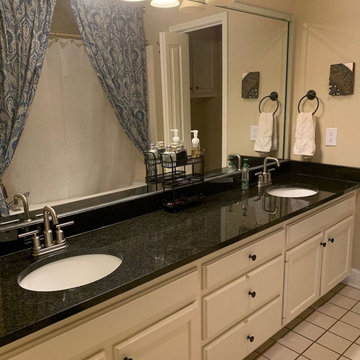
UserA complete home kitchen renovation in Inglewood, comprises elements like space management, layout design, accessory addition, functionality enhancement and storage space creation. When all these aspects are taken into consideration, it is a place worth spending hours. Contact Sunshine Remodelers at (877) 798-8385.
Kitchen Remodeling Contractors in Inglewood, CA - https://www.sunshineremodelers.com/
 Buchanan Construction

Large trendy brown two-story mixed siding house exterior photo with a shed roof and a metal roof


 EBA - Eric Baker Architects

Country l-shaped brick floor, red floor and exposed beam kitchen photo in New York with a farmhouse sink, recessed-panel cabinets, white cabinets, colored appliances, an island and black countertops

 User

UserTherma-Tru Classic-Craft American Style Collection fiberglass door featuring high-definition vertical Douglas Fir grain and Shaker-style recessed panels. Door includes simulated divided lites (SDLs) and Arborwatch decorative glass – a design with an eclectic interpretation of the Arts and Crafts movement
 UpperKey
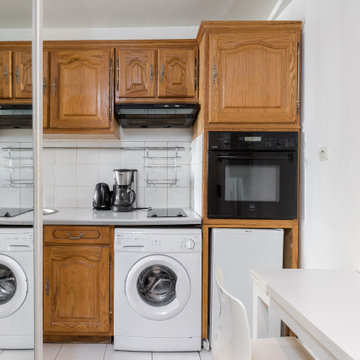
One interesting feature that can be found in some Parisian apartment kitchens is a "piano de cuisine," or a professional-grade range with multiple burners and an oven. While these ranges are more commonly found in restaurants, some Parisian home chefs invest in a piano de cuisine for their apartment kitchen to elevate their cooking skills and create restaurant-quality meals at home.
In many Parisian apartment buildings, the kitchens are located at the back of the apartment, facing a courtyard or garden. This helps to create a quiet and peaceful space for cooking, away from the noise of the street.
Another unique aspect of Parisian apartment kitchens is the use of decorative tiles on the walls and floors. These tiles often feature intricate patterns and designs, adding a touch of elegance and style to the kitchen.
Finally, it is worth noting that Parisian apartment kitchens are often quite small compared to those in other countries. This reflects the compact nature of many Parisian apartments, where space is at a premium. Despite their small size, however, Parisian kitchens are designed to be efficient, functional, and beautiful, reflecting the importance of food and cooking in French culture.

Sponsored
Columbus, OH
Transforming Spaces in Columbus
Daniel Home
Premier Interior Design Team Transforming Spaces in Franklin Co, Ohio
 Astaneh Construction General Contractor

Astaneh Construction is proud to announce the successful completion of one of our most favourite projects to date - a custom-built home in Toronto's Greater Toronto Area (GTA) using only the highest quality materials and the most professional tradespeople available. The project, which spanned an entire year from start to finish, is a testament to our commitment to excellence in every aspect of our work.
As a leading home renovation and kitchen renovation company in Toronto, Astaneh Construction is dedicated to providing our clients with exceptional results that exceed their expectations. Our custom home build in 2020 is a shining example of this commitment, as we spared no expense to ensure that every detail of the project was executed flawlessly.
From the initial planning stages to the final walkthrough, our team worked tirelessly to ensure that every aspect of the project met our strict standards of quality and craftsmanship. We carefully selected the most professional and skilled tradespeople in the GTA to work alongside us, and only used the highest quality materials and finishes available to us.
The total cost of the project was $350 per sqft, which equates to a cost of over 1 million and 200 hundred thousand Canadian dollars for the 3500 sqft custom home. We are confident that this investment was worth every penny, as the final result is a breathtaking masterpiece that will stand the test of time.
We take great pride in our work at Astaneh Construction, and the completion of this project has only reinforced our commitment to excellence. If you are considering a home renovation or kitchen renovation in Toronto, we invite you to experience the Astaneh Construction difference for yourself. Contact us today to learn more about our services and how we can help you turn your dream home into a reality.

 Astaneh Construction General Contractor
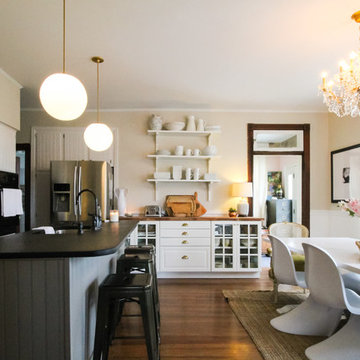

Astaneh Construction is proud to announce the successful completion of one of our most favourite projects to date - a custom-built home in Toronto's Greater Toronto Area (GTA) using only the highest quality materials and the most professional tradespeople available. The project, which spanned an entire year from start to finish, is a testament to our commitment to excellence in every aspect of our work.
As a leading home renovation and kitchen renovation company in Toronto, Astaneh Construction is dedicated to providing our clients with exceptional results that exceed their expectations. Our custom home build in 2020 is a shining example of this commitment, as we spared no expense to ensure that every detail of the project was executed flawlessly.
From the initial planning stages to the final walkthrough, our team worked tirelessly to ensure that every aspect of the project met our strict standards of quality and craftsmanship. We carefully selected the most professional and skilled tradespeople in the GTA to work alongside us, and only used the highest quality materials and finishes available to us.
The total cost of the project was $350 per sqft, which equates to a cost of over 1 million and 200 hundred thousand Canadian dollars for the 3500 sqft custom home. We are confident that this investment was worth every penny, as the final result is a breathtaking masterpiece that will stand the test of time.
We take great pride in our work at Astaneh Construction, and the completion of this project has only reinforced our commitment to excellence. If you are considering a home renovation or kitchen renovation in Toronto, we invite you to experience the Astaneh Construction difference for yourself. Contact us today to learn more about our services and how we can help you turn your dream home into a reality.
2