
Search results for "Aspect cabinetry" in Home Design Ideas
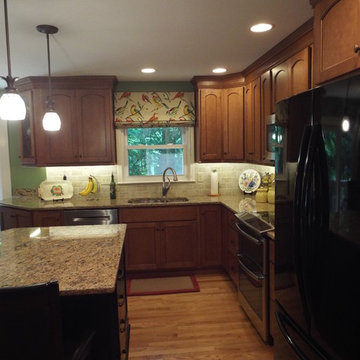
 Southern Kitchens, Ltd. Co
Aspect Cabinetry, Maple Ginger with Black Glaze on Perimeter. Island is Maple Onyx. Standard Overlay Crown Flat Panel Wall, Square Flat Panel Base. Slab Drawer Fronts with Plywood Full Extension and Soft Close Guides. Santa Cecelia Granite Counter tops.

 Mountain Lakes Cabinetry
Example of a small cottage master bathroom design in Atlanta with shaker cabinets, gray cabinets, an undermount sink, granite countertops and multicolored countertops
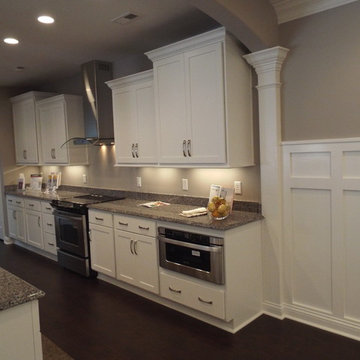 Southern Kitchens, Ltd. Co
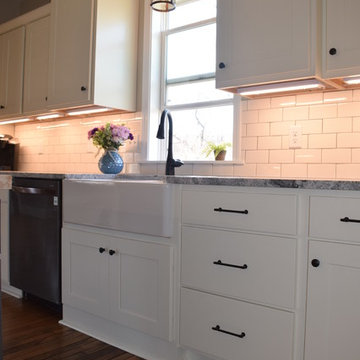
Aspect Cabinetry, Maple Painted Tundra. Standard Overlay, Hanover Flat Panel Door Style, with Slab Drawer Fronts. Standard Construction and Guides. Tops By Others.
Find the right local pro for your project

 Aspect Design Build
Example of a mid-sized arts and crafts dark wood floor and brown floor seated home bar design in Minneapolis with brown backsplash and brick backsplash
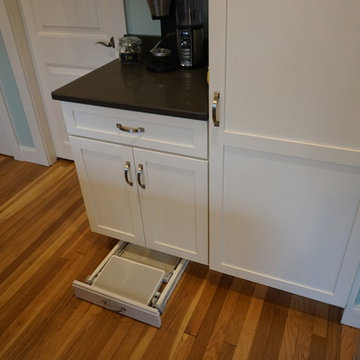
 Cabinet Gallery
Example of a mid-sized transitional u-shaped medium tone wood floor eat-in kitchen design in Boston with an undermount sink, shaker cabinets, gray cabinets, quartz countertops, black backsplash, stainless steel appliances and an island

 Flinn Designs
Freestanding bathtub - coastal white floor freestanding bathtub idea in Orange County with recessed-panel cabinets, beige cabinets, white walls, an undermount sink and a hinged shower door
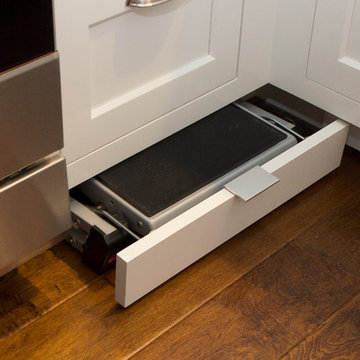
 emma delon
Maximizing the functionality of this space, and coordinating the new kitchen with the beautiful remodel completed previously by the client were the two most important aspects of this project. The existing spaces are elegantly decorated with an open plan, dark hardwood floors, and natural stone accents. The new, lighter, more open kitchen flows beautifully into the client’s existing dining room space. Satin nickel hardware blends with the stainless steel appliances and matches the satin nickel details throughout the home. The fully integrated refrigerator next to the narrow pull-out pantry cabinet, take up less visual weight than a traditional stainless steel appliance and the two combine to provide fantastic storage. The glass cabinet doors and decorative lighting beautifully highlight the client’s glassware and dishes. Finished with white subway tile, Dreamy Marfil quartz countertops, and a warm natural wood blind; the space warm, inviting, elegant, and extremely functional.
copyright 2013 marilyn peryer photography
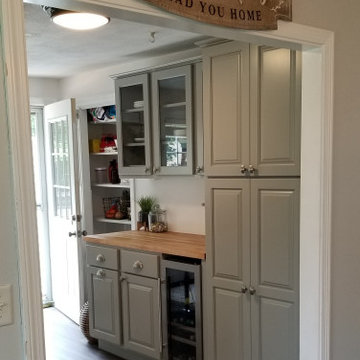
 Plaistow Cabinet
Aspect Cabinetry, Maple Wood Species, Painted Dorian Grey,
Oxford Raised Door Panel, 1/2" Traditional Overlay
Slab Drawer Front, 5/8" Hardwood Dovetail Drawer Box
Blum Tandem Edge 7/8 Extension, Soft Close Doors and Drawers
Framed 1/2" Furniture Board Box Construction
Clear Glass Door Panels
Boos 1 1/2" Butcherblock Countertop - Sealed w/ Minwax Oil and Bee's Wax Topcoat
Amerock Seagrass Collection, Satin Nickel Cup Pulls and Knobs
Designed by Stephanie Burrows, all products except appliance, provided by and installed by Plaistow Cabinet.
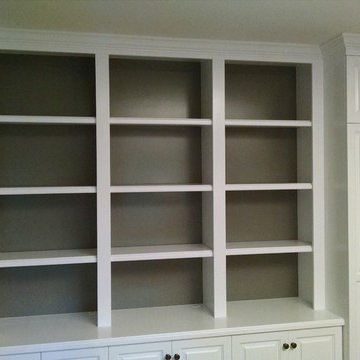
 Ark Woodworking
Ark Woodworking fabricated and installed this custom home office. We worked with the client to include wardrobe cabinetry in with the home office aspect of the unit. The printer pullout tray was hidden behind the door. The backs of the book shelves was matched to the paint color of the wall in an opaque lacquer finish.
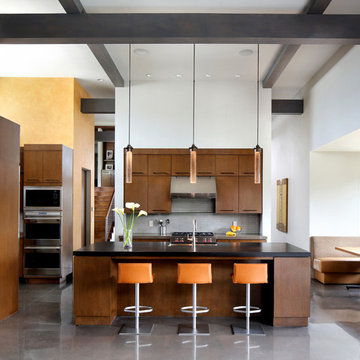
 Tobin Dougherty Architects
Nestled into the hills of Portola Valley, California the structures open space carefully defines and details outdoor rooms and interior space. While this form naturally echoes its landscape and beauty it was able to maintain and score Gold in LEED (Leadership in Energy and Environmental Design).
The Windy Hill Heaven residents incorporated sustainable aspects such as:
STRUCTURE // Passive-solar design, spray foam insulation, structurally insulated panel called (SIPs), and high efficiency low e windows
ELECTRICITY // Photovoltaic solar-panel array tied to the grid allowing this home to be net zero, Energy Star appliances, and energy efficient fans and lighting
HEATING AND COOLING // In-floor radiant hot-water and a highly efficient fireplace
SUSTAINABLE FEATURE // Native landscaping locally sourced building materials, low-VOC materials, paint and sealers. In all making this a very ECO-logically designed home

 Bakken Design Build
Bedroom - mid-sized craftsman master dark wood floor and brown floor bedroom idea in Seattle with beige walls and no fireplace
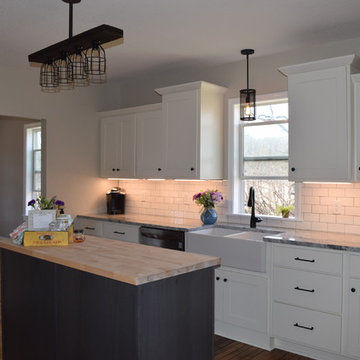
 Legacy Custom Homes and Renovations, LLC
Cottage kitchen photo with shaker cabinets, white cabinets and granite countertops
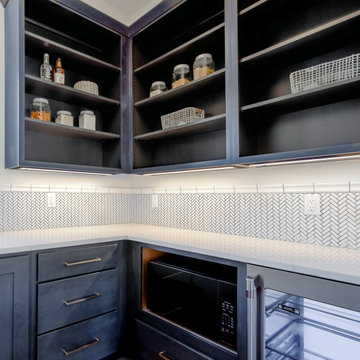
 Coyle Carpet One Floor & Home
Pantry Cabinets by Aspect Cabinetry, Dark Azure on Poplar || Quartz Countertops by Silestone in Ethereal Glow || Herringbone Backsplash in White Crown Mosaics with Pewter Grout
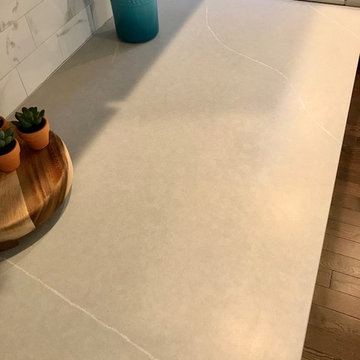 Plaistow Cabinet
A durable quartz counter with the look of natural stone. Silestone Serena Suede.
Eat-in kitchen - mid-sized traditional l-shaped dark wood floor and brown floor eat-in kitchen idea in Boston with flat-panel cabinets, white cabinets, quartz countertops, stainless steel appliances and an island
Eat-in kitchen - mid-sized traditional l-shaped dark wood floor and brown floor eat-in kitchen idea in Boston with flat-panel cabinets, white cabinets, quartz countertops, stainless steel appliances and an island

 Two Hands Interiors
Natural walnut cabinetry grounds this primary bathroom in warm, organic materials while the simple, artisan tile choice feels distinctly mid-century. A steam shower and soaking tub provide a serene escape.
 Coyle Carpet One Floor & Home
Cabinets: Rift-cut, white oak cabinets by Aspect Cabinetry. Bathroom Floor Tile: Daltile Costar 12x24 in color Calacatta Empire.
Freestanding bathtub - cottage master porcelain tile and white floor freestanding bathtub idea with quartz countertops, a built-in vanity and light wood cabinets
Freestanding bathtub - cottage master porcelain tile and white floor freestanding bathtub idea with quartz countertops, a built-in vanity and light wood cabinets
 Sullivan Building & Design Group
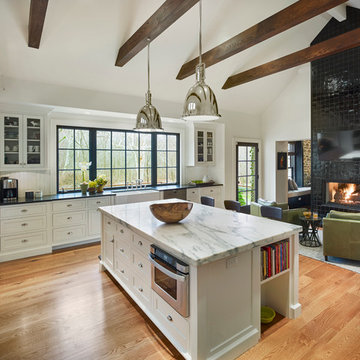
Design Build by Sullivan Building & Design Group. Custom Cabinetry by Cider Press Woodworks. Photographer: Todd Mason / Halkin Mason Photography
Eat-in kitchen - large country l-shaped medium tone wood floor eat-in kitchen idea in Philadelphia with an undermount sink, recessed-panel cabinets, white cabinets, wood countertops, white backsplash, stainless steel appliances and an island
Eat-in kitchen - large country l-shaped medium tone wood floor eat-in kitchen idea in Philadelphia with an undermount sink, recessed-panel cabinets, white cabinets, wood countertops, white backsplash, stainless steel appliances and an island
 Coyle Carpet One Floor & Home
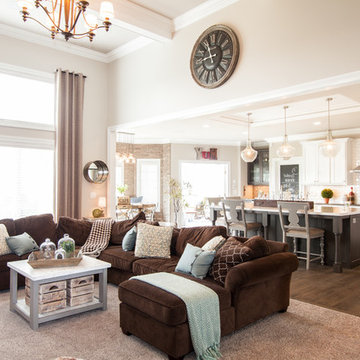
Great Room
Carpet: Mohawk Brushed Suede
Cabinetry: Aspect Maple Tundra
Living room - large traditional formal and open concept carpeted and beige floor living room idea with beige walls, a standard fireplace, a stone fireplace and a wall-mounted tv
Living room - large traditional formal and open concept carpeted and beige floor living room idea with beige walls, a standard fireplace, a stone fireplace and a wall-mounted tv
49