
Search results for "Aspect cabinetry" in Home Design Ideas
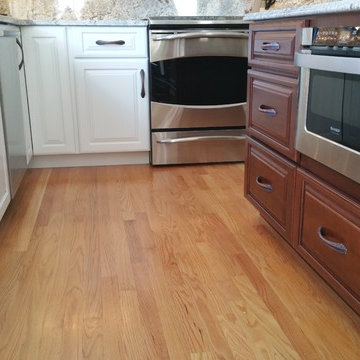
 Walker Kitchen Design
Example of a classic u-shaped light wood floor eat-in kitchen design in Bridgeport with an undermount sink, raised-panel cabinets, white cabinets, granite countertops, stainless steel appliances and an island
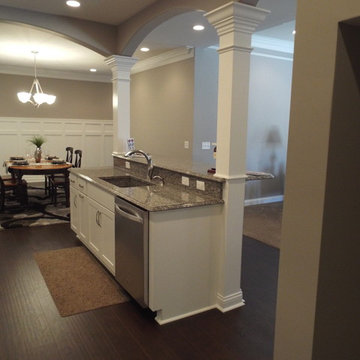
 Southern Kitchens, Ltd. Co
Aspect Cabinetry, Maple Painted Tundra. Standard Overlay, Hanover Flat Panel Door Style, with Slab Drawer Fronts. Standard Construction and Guides. Tops By Others.

Find the right local pro for your project
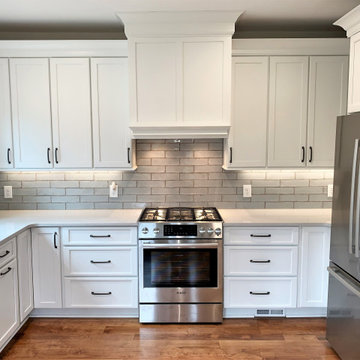
 Penn Carpentry
Aspect maple kitchen cabinetry in Tundra. Silestone countertop in Desert Silver. Op Art backsplash tile in Light Grigio.
Inspiration for a timeless kitchen remodel in Atlanta
Inspiration for a timeless kitchen remodel in Atlanta
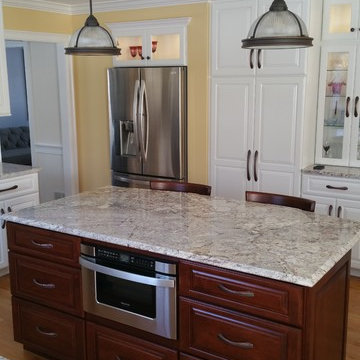 Walker Kitchen Design
Example of a classic u-shaped light wood floor eat-in kitchen design in New York with an undermount sink, raised-panel cabinets, white cabinets, granite countertops, stainless steel appliances and an island
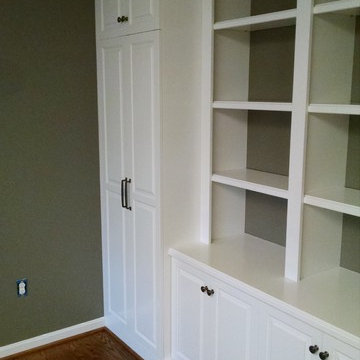
 Ark Woodworking
Ark Woodworking fabricated and installed this custom home office. We worked with the client to include wardrobe cabinetry in with the home office aspect of the unit. The printer pullout tray was hidden behind the door. The backs of the book shelves was matched to the paint color of the wall in an opaque lacquer finish.
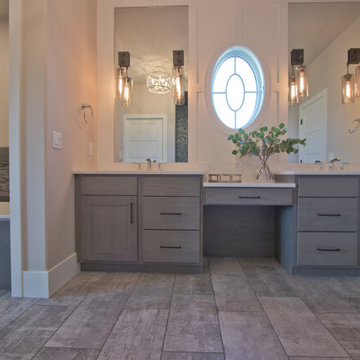
 Coyle Carpet One Floor & Home
12"x24" Tile floor from Shaw, series: Urban Coop, color: Patina • Cabinetry from Aspect: Poplar Castlegate • Countertop from Radianz: Interstellar • 12"x24" Tub Surround Tile from Florida Tile - series: Aventis, color: Ask • Mosaic Accent from Unique Building Concepts - Percival Excalibur

Sponsored
Sunbury, OH

J.Holderby - Renovations
Franklin County's Leading General Contractors - 2X Best of Houzz!
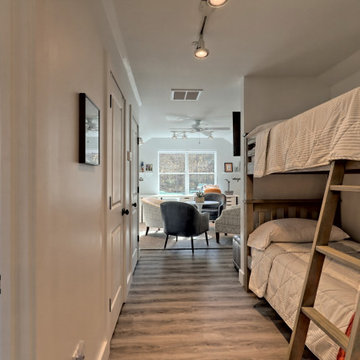

 Coyle Carpet One Floor & Home

Painted Laundry Room Cabinets by Aspect Cabinetry in Agreeable Gray || Patterned Tile by Somertile - Cassis in Stella Blue
Transitional l-shaped porcelain tile dedicated laundry room photo with an undermount sink, recessed-panel cabinets, quartz countertops, white walls, a side-by-side washer/dryer and white countertops
Transitional l-shaped porcelain tile dedicated laundry room photo with an undermount sink, recessed-panel cabinets, quartz countertops, white walls, a side-by-side washer/dryer and white countertops

 Creation Cabinetry
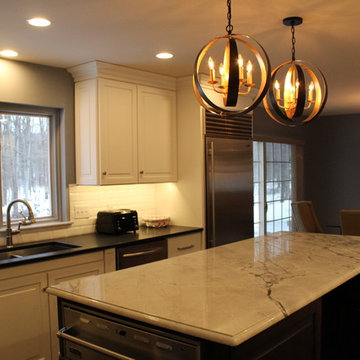
This photo shows off several aspects of the kitchen. The quartzite counter top is pictured in the middle, while stainless steel refrigerator can be seen in the background.
Photo Credit: Andrew Long
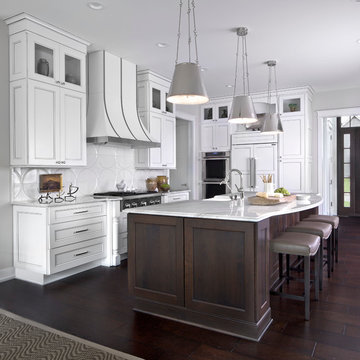
Example of a classic dark wood floor kitchen design with recessed-panel cabinets, white cabinets, granite countertops, stainless steel appliances, white backsplash and an island

Sponsored
Westerville, OH

Custom Home Works
Franklin County's Award-Winning Design, Build and Remodeling Expert
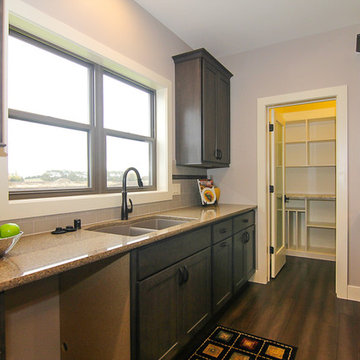
 Traci Rauner Design
Aspect cabinetry. Maple cabinets, Hanover Door, Smoke Stain. Custom hood, open shelving.
Mid-sized transitional u-shaped open concept kitchen photo with flat-panel cabinets, gray cabinets, quartz countertops, white backsplash, subway tile backsplash and an island
Mid-sized transitional u-shaped open concept kitchen photo with flat-panel cabinets, gray cabinets, quartz countertops, white backsplash, subway tile backsplash and an island

 3W design, inc.
This transitional master bathroom showcases a large walk in frameless shower with a custom niche and bench. The Baroque Beige Limestone & Glass mosaic tile adds some color to the Marquis Carrara tile. Polished chrome fixtures throughout compliment translucent Myddleton Cambria Quartz countertop. A maple wood vanity by Aspect Cabinetry compliments the softness of the custom upholstered furniture. A large bathroom for the homeowners to enjoy.






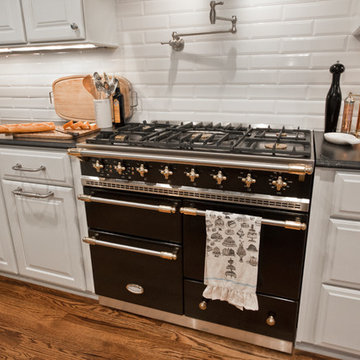
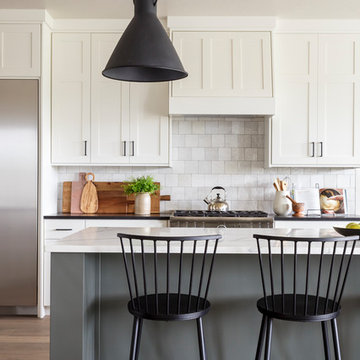

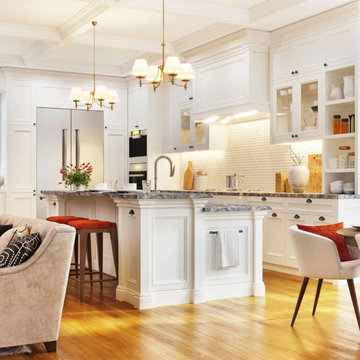
 Amazing Cabinetry & Bath
If you need a little assistance with your kitchen remodeling layout, including storage solutions, decorative aspects or maybe seeing which shades work best together, a trip to our stunning showroom is well worth a visit.
#kitchen_design
#kitchen
#interior_design
#kitchen_remodel
#kitchen_cabinets
#Laguna_Beach
52