
Search results for "Asphalt mixes" in Home Design Ideas
 Drawing Dept
RVP Photography

Example of a farmhouse white two-story concrete fiberboard gable roof design in Cincinnati
Example of a farmhouse white two-story concrete fiberboard gable roof design in Cincinnati
 User
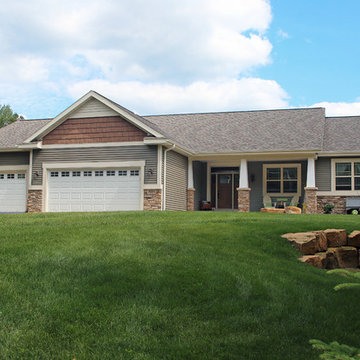
UserMid-sized traditional gray one-story mixed siding gable roof idea in Grand Rapids with a shingle roof

Find the right local pro for your project
 Westwork Architectural Studio
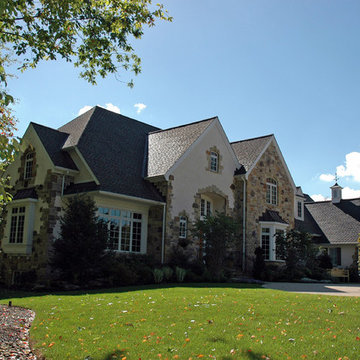
Front elevation- stone and stucco with aluminum clad windows and asphalt shingle roof.
Example of a large classic beige two-story stone exterior home design in Cleveland
Example of a large classic beige two-story stone exterior home design in Cleveland
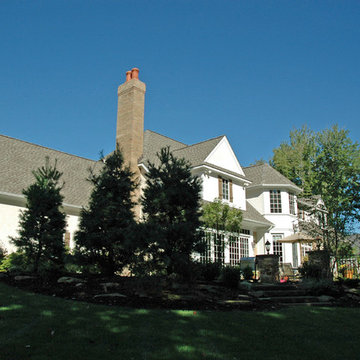 Westwork Architectural Studio
Rear elevation- stone and stucco with aluminum clad windows and asphalt shingle roof.
Inspiration for a large timeless beige two-story stucco exterior home remodel in Cleveland
Inspiration for a large timeless beige two-story stucco exterior home remodel in Cleveland
 User
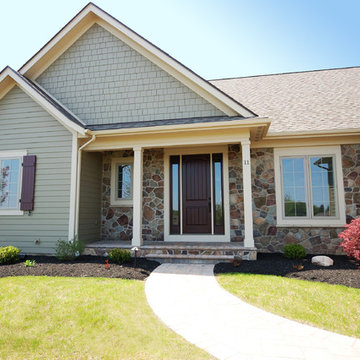
UserKetmar Development Corp. is the custom home builder of this adorable ranch model home and it's available now!
Inspiration for a mid-sized timeless beige one-story mixed siding exterior home remodel in New York
Inspiration for a mid-sized timeless beige one-story mixed siding exterior home remodel in New York
 Chux Reconstrux
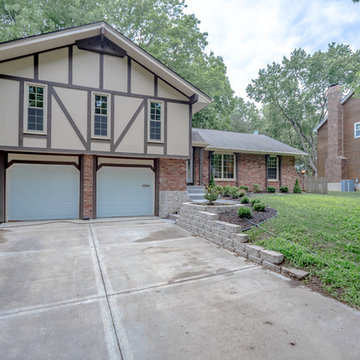
Large transitional multicolored two-story mixed siding gable roof idea in Kansas City with a shingle roof

Sponsored
Columbus, OH

Hope Restoration & General Contracting
Columbus Design-Build, Kitchen & Bath Remodeling, Historic Renovations
 WINN Design+Build
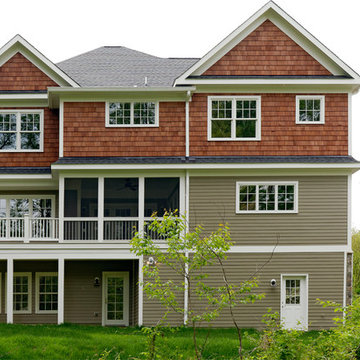
Rear elevation.
Inspiration for a large craftsman beige three-story mixed siding gable roof remodel in DC Metro
Inspiration for a large craftsman beige three-story mixed siding gable roof remodel in DC Metro
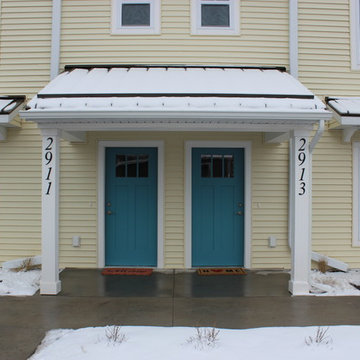
 Corri Sandwick Architecture
Corri Sandwick Architecture
Location: Zeeland, MI, USA
Good Samaritan Ministries and Lakeshore Habitat for Humanity have combined forces to create a dynamic partnership called Third Coast Homes. The design for the State Street Town Homes incorporates a mix of one and three-bedroom units. The total project square footage is 3,900 square feet. The project broke ground in May of 2018 and is expected was completed in December of 2018. Photographs by Corri Sandwick Architecture.

 CertainTeed Living Spaces®
Primary Product: CertainTeed Cedar Impressions® Perfection Shingles
Size: Double 7" Straight Edge
Color: Seagrass
Mid-sized elegant gray two-story vinyl exterior home photo in Philadelphia
Mid-sized elegant gray two-story vinyl exterior home photo in Philadelphia
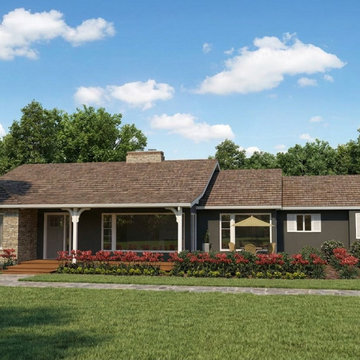
 Flintridge Design Inc.
Single-story, low-profile, sprawling layout — classic Ranch style (popular since the 1950s, now revived in modern form).
Mixed materials: Dark gray horizontal siding combined with stacked stone accents (left wing and chimney) — very common in today’s elevated Ranch designs.
Low-pitched, wide overhanging roof with asphalt shingles and exposed rafter tails (subtle Craftsman detail).
Covered front porch with simple white columns and wooden decking.
Large windows (including picture windows and multi-pane) that emphasize horizontal lines and indoor-outdoor connection.
Integrated, asymmetrical massing — the house feels organic and connected rather than formal and symmetrical.
Generous landscaping with colorful flower beds and stone walkway.
This is a modern interpretation of the mid-century American Ranch home, updated with:Craftsman elements (roof overhangs, porch, stonework)
Farmhouse touches (clean lines, functional feel, mixed materials)
Contemporary finishes (dark exterior color, large windows, open feel)
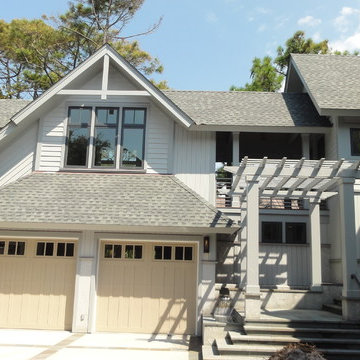

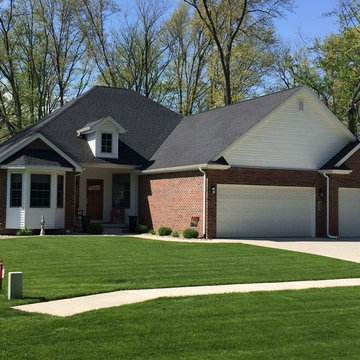
 Ennis Builders
Building a new home with Ennis Builders is a simple concept; I oversee the entire process. From the selection of the home (your plans or ours), through the interior and exterior design, to the construction oversight and even the warranty work, all phases are overseen by me. That’s not to say I don’t have help—I have designers and experts that help with the interior and exterior designing of the homes along with professional subcontractors that have been crafting custom homes for me for years. It’s the expertise of the entire team that makes building with Ennis Builders an enjoyable experience. My personal involvement with the homeowner can turn working relationships into life long friendships.
From choosing a floor plan to your final walk through, I want you to know what you have to look forward to along the way. I’m dedicated to creating a positive home building experience you’ll always remember.
Choose Ennis Builders and you’ll see—
we really do make it easier to build your dream home.

Sponsored
Columbus, OH

Structural Remodeling
Franklin County's Heavy Timber Specialists | Best of Houzz 2020!
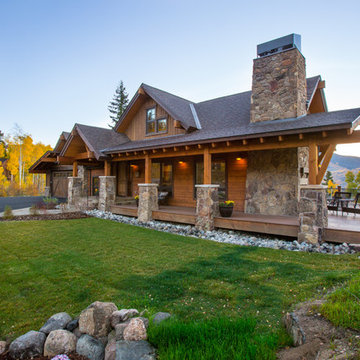
 Raptor Construction LLC.
Large mountain style brown two-story mixed siding gable roof photo in Denver with a shingle roof
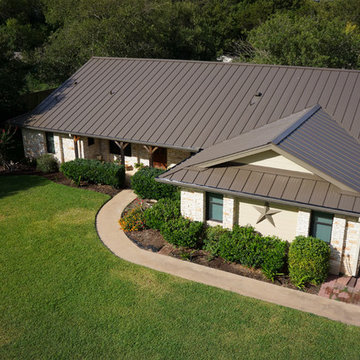
 Austin Roofing Contractors
Large elegant beige one-story mixed siding gable roof photo in Austin with a metal roof

 DK Homes
This stand-alone condominium blends traditional styles with modern farmhouse exterior features. Blurring the lines between condominium and home, the details are where this custom design stands out; from custom trim to beautiful ceiling treatments and careful consideration for how the spaces interact. The exterior of the home is detailed with white horizontal siding, vinyl board and batten, black windows, black asphalt shingles and accent metal roofing. Our design intent behind these stand-alone condominiums is to bring the maintenance free lifestyle with a space that feels like your own.
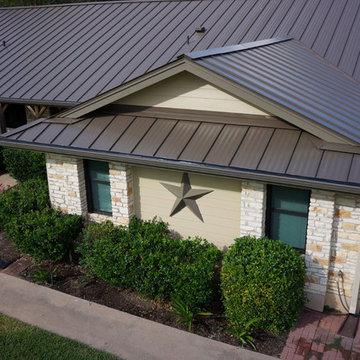 Austin Roofing Contractors
Example of a large classic beige one-story mixed siding gable roof design in Austin with a metal roof

Sponsored
Columbus, OH
Structural Remodeling
Franklin County's Heavy Timber Specialists | Best of Houzz 2020!
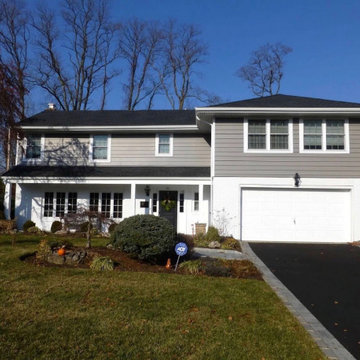
 King Quality Construction Inc.
Mid-sized traditional multicolored two-story mixed siding house exterior idea in New York with a hip roof and a shingle roof
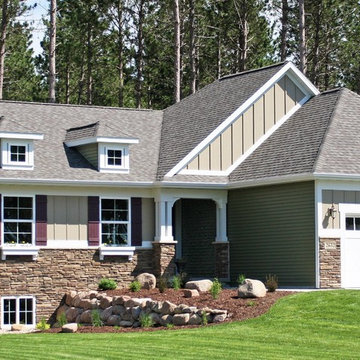 User
UserExample of a large classic brown three-story mixed siding house exterior design in Grand Rapids with a hip roof and a shingle roof
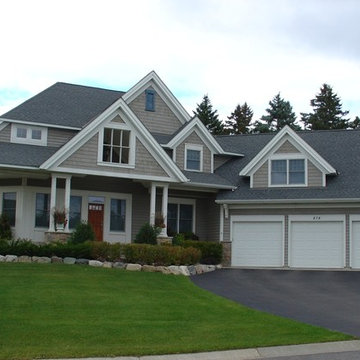 User
UserExample of a large classic brown two-story mixed siding house exterior design in Grand Rapids with a hip roof and a shingle roof
28