
Search results for "Asphalt mixes" in Home Design Ideas
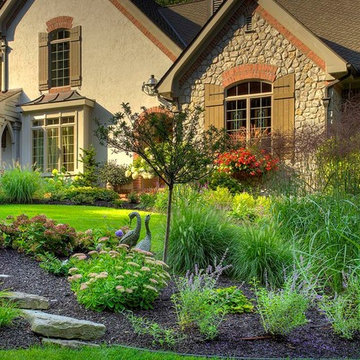
 Patrick Widing Custom Homes
Example of a mid-sized classic beige two-story mixed siding gable roof design in Detroit with a shingle roof
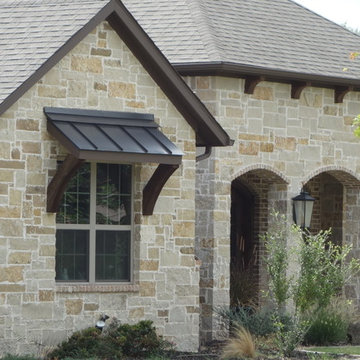
 DraftSmith
Large arts and crafts brown one-story mixed siding house exterior photo in Dallas with a hip roof and a shingle roof
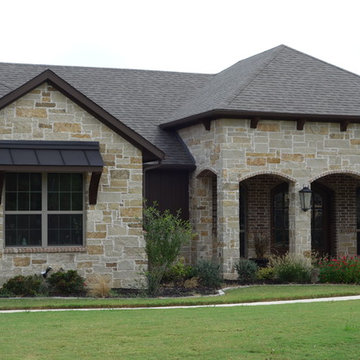 DraftSmith
Large arts and crafts brown one-story mixed siding house exterior photo in Dallas with a hip roof and a shingle roof
Find the right local pro for your project

 Elizabeth Gourley Design
Photo by Glenn Wong
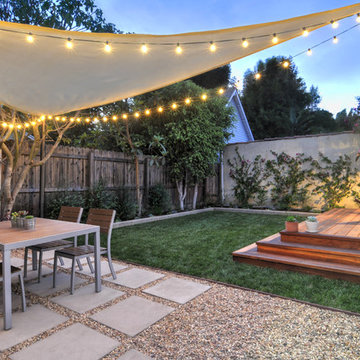
Photo of a mid-sized contemporary partial sun courtyard gravel garden path in Boston for fall.
Photo of a mid-sized contemporary partial sun courtyard gravel garden path in Boston for fall.
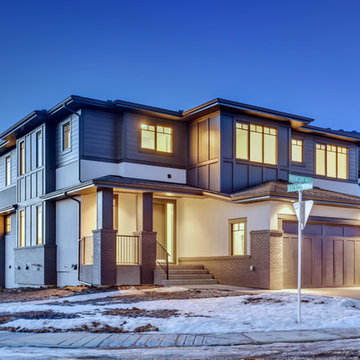
 Lupi Luxury Homes
Large transitional white two-story mixed siding house exterior photo in Calgary with a hip roof and a shingle roof
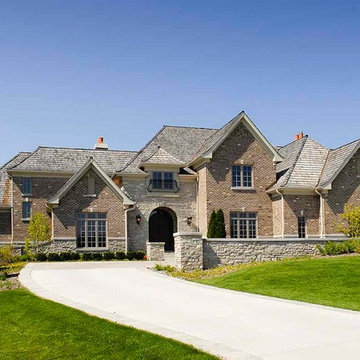
 Integrity Homes, Inc.
Front Elevation
Huge elegant multicolored two-story mixed siding house exterior photo in Chicago with a hip roof and a shingle roof
Huge elegant multicolored two-story mixed siding house exterior photo in Chicago with a hip roof and a shingle roof
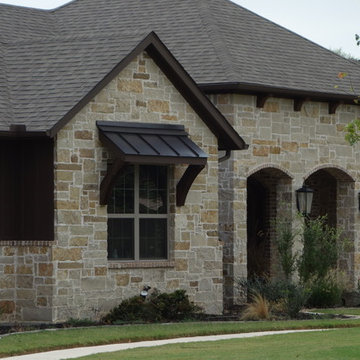 DraftSmith
Large craftsman brown one-story mixed siding house exterior idea in Dallas with a hip roof and a shingle roof

Sponsored
Columbus, OH

Hope Restoration & General Contracting
Columbus Design-Build, Kitchen & Bath Remodeling, Historic Renovations
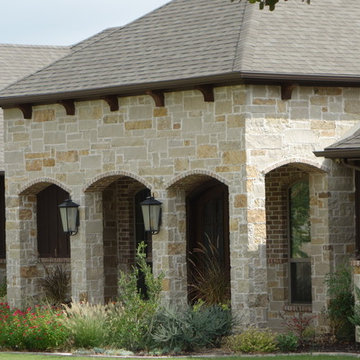 DraftSmith
Mid-sized arts and crafts beige two-story mixed siding house exterior photo in Dallas with a hip roof and a shingle roof
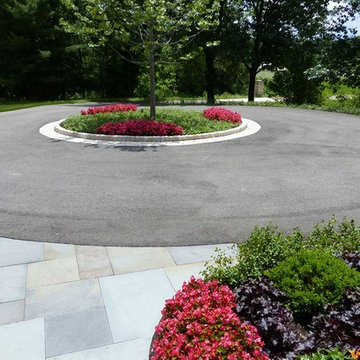
 Van Zelst Inc
The circular driveway features a large center island outlined in natural cobble stones and planted with pops of color from the wax leaf begonia. The circular driveway intersects perfectly with the bluestone walkway.
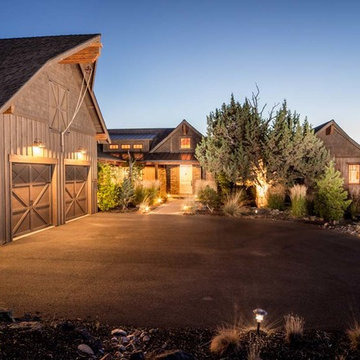
 Cascade Builders & Associates Inc.
Chandler Photography
Large rustic brown one-story mixed siding gable roof idea
Large rustic brown one-story mixed siding gable roof idea

 Craftsman Construction
Mid-sized craftsman green two-story wood gable roof idea in DC Metro with a shingle roof
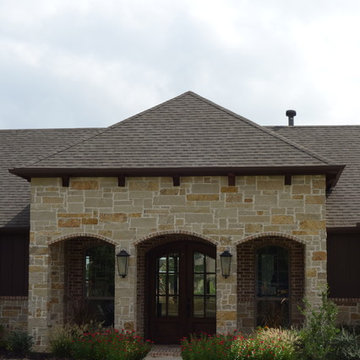 DraftSmith
Example of a large arts and crafts brown one-story mixed siding house exterior design in Dallas with a hip roof and a shingle roof

 Earthcore Industries
Large traditional beige three-story mixed siding house exterior idea in Dallas with a hip roof and a shingle roof

Sponsored
Columbus, OH

Trish Takacs Design
Award Winning & Highly Skilled Kitchen & Bath Designer in Columbus

 Klopf Architecture
Klopf Architecture, Outer Space Landscape Architects, Sezen & Moon Structural Engineer and Flegels Construction updated a classic Eichler open, indoor-outdoor home.
Everyone loved the classic, original bones of this house, but it was in need of a major facelift both inside and out. The owners also wanted to remove the barriers between the kitchen and great room, and increase the size of the master bathroom as well as make other layout changes. No addition to the house was contemplated.
The owners worked with Klopf Architecture in part because of Klopf’s extensive mid-century modern / Eichler design portfolio, and in part because one of their neighbors who had worked with Klopf on their Eichler home remodel referred them. The Klopf team knew how to update the worn finishes to make a more sophisticated, higher quality home that both looks better and functions better.
In conjunction with the atrium and the landscaped rear yard / patio, the glassy living room feels open on both sides and allows an indoor / outdoor flow throughout. The new, natural wood exterior siding runs through the house from inside to outside to inside again, updating one of the classic design features of the Eichler homes.
Picking up on the wood siding, walnut vanities and cabinets offset the white walls. Gray porcelain tiles evoke the concrete slab floors and flow from interior to exterior to make the spaces appear to flow together. Similarly the ceiling decking has the same white-washed finish from inside to out. The continuity of materials and space enhances the sense of flow.
The large kitchen, perfect for entertaining, has a wall of built-ins and an oversized island. There’s plenty of storage and space for the whole group to prep and cook together.
One unique approach to the master bedroom is the bed wall. The head of the bed is tucked within a line of built-in wardrobes with a high window above. Replacing the master closet with this wall of wardrobes allowed for both a larger bathroom and a larger bedroom.
This 1,953 square foot, 4 bedroom, 2 bathroom Double Gable Eichler remodeled single-family house is located in Mountain View in the heart of the Silicon Valley.
Klopf Architecture Project Team: John Klopf, AIA, Klara Kevane, and Yegvenia Torres-Zavala
Landscape Architect: Outer Space Landscape Architects
Structural Engineer: Sezen & Moon
Contractor: Flegels Construction
Landscape Contractor: Roco's Gardening & Arroyo Vista Landscaping, Inc.
Photography ©2016 Mariko Reed
Location: Mountain View, CA
Year completed: 2015

 Opal Enterprises, Inc.
La Grange siding and roofing replacement project with new fiber cement siding and asphalt shingle roofing. The back features a mix of shingle siding and plank siding.
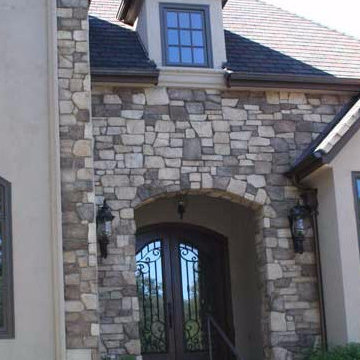
 Fray Construction INC
Large traditional beige two-story mixed siding house exterior idea in Sacramento with a hip roof and a shingle roof
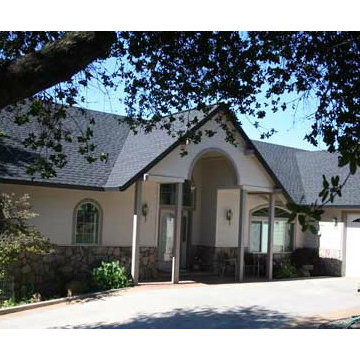 Fray Construction INC
Inspiration for a large timeless beige two-story mixed siding house exterior remodel in Sacramento with a hip roof and a shingle roof


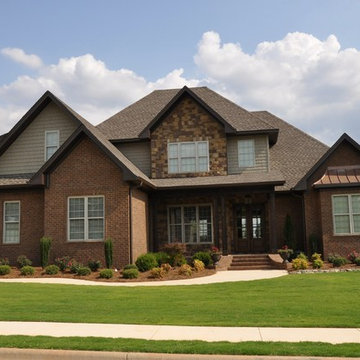
 Spratlin Construction
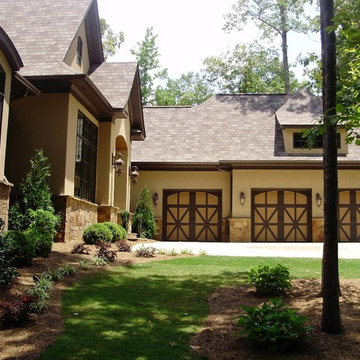
Inspiration for a large craftsman brown two-story mixed siding house exterior remodel in Atlanta with a hip roof and a shingle roof
 Spratlin Construction
Inspiration for a large craftsman beige two-story mixed siding gable roof remodel in Atlanta with a shingle roof
24