
Search results for "Aspidistra" in Home Design Ideas




 Moore Design Group
Fireplace mantel shelf with succulents.
Caroline Johnson Photography
Inspiration for an eclectic living room remodel in San Francisco
Inspiration for an eclectic living room remodel in San Francisco
Find the right local pro for your project

 Maria Causey Interior Design
Custom rug by Julie Dasher Rugs. Photo by Liz Ernest Photography.
Foyer - mid-sized contemporary marble floor and gray floor foyer idea in DC Metro with beige walls and a white front door
Foyer - mid-sized contemporary marble floor and gray floor foyer idea in DC Metro with beige walls and a white front door



 xeristyle | exterior | design
Nicklaus Paulo of xeristyle | exterior | design
Inspiration for a coastal backyard deck container garden remodel in Orange County with decking and a roof extension
Inspiration for a coastal backyard deck container garden remodel in Orange County with decking and a roof extension


 Mikey Fuller Interiors
www.MikeyFuller.com
Inspiration for an eclectic home design remodel in Richmond
Inspiration for an eclectic home design remodel in Richmond



 Shirley Meisels
Photo ©Kim Jeffery
Large transitional porcelain tile and multicolored floor eat-in kitchen photo in Toronto with an island
Large transitional porcelain tile and multicolored floor eat-in kitchen photo in Toronto with an island


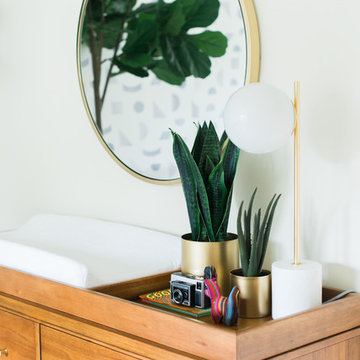
 Little Crown Interiors
This gender neutral nursery was designed to go with the modern and farmhouse style of the rest of the home. Jenna wanted to have a space that felt calming, relaxing and breezy. The feature wall is created by install of playful geometric pattern framed with wall molding. The color palette was kept neutral along with the rich wood color of the furniture for the space. Design by Little Crown Interiors, Photography by Jenna Kutcher


 BK Landscape Design
This garden project began with the demolition of an existing pool and decks cantilevered over a hillside. The garden was originally a Japanese-themed garden retreat and free-form shaped pool. While the client wanted to update and replace many elements, they sought to keep the free-form characteristics of the existing design and repurpose existing materials. BK Landscape Design created a new garden with revetment walls and steps to a succulent garden with salvaged boulders from the pool and pool coping. We built a colored concrete path to access a new wood trellis constructed on the center-line view from the master bedroom. A combination of Bay friendly, native and evergreen plantings were chosen for the planting palette. The overhaul of the yard included low-voltage lighting and minimal drainage. A new wood deck replaced the existing one at the entrance as well as a deck off of the master bedroom that was also constructed from repurposed materials. The style mimics the architectural detail of the mansard roof and simple horizontal wood siding of the house. After removing a juniper (as required by the San Rafael Fire Department within the Wildland-Urban interface) we designed and developed a full front-yard planting plan. All plants are Bay-Friendly, native, and irrigated with a more efficient in-line drip irrigation system to minimize water use. Low-voltage lighting and minimal drainage were also part of the overhaul of the front yard redesign.

16