
Search results for "Assembled" in Home Design Ideas
 Assemble-Install.com by KGK Designs

Study room - small traditional freestanding desk carpeted study room idea in Kansas City with gray walls
 General Assembly

The profile cut of the open shelving lip reflects the design of the tiles on the wall.
© Devon Banks
Mid-sized danish galley porcelain tile eat-in kitchen photo in New York with a farmhouse sink, flat-panel cabinets, dark wood cabinets, solid surface countertops, stainless steel appliances and no island
Mid-sized danish galley porcelain tile eat-in kitchen photo in New York with a farmhouse sink, flat-panel cabinets, dark wood cabinets, solid surface countertops, stainless steel appliances and no island
 Thos. Baker
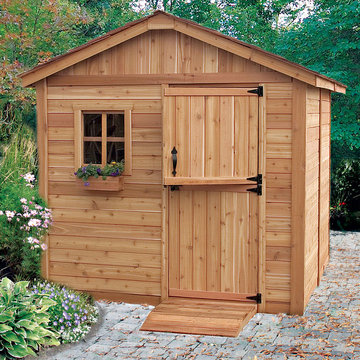
The perfect size for most yards, our 8 x 8 Western Red Cedar Storage Shed comes with double solid doors and 2 x 3 frame construction. Ships as a kit in clear, unfinished cedar with instructions and hardware. Paint, stain or leave natural. $3,489.00.
Find the right local pro for your project

 SabaRehman Abdulrehman
Morning routines shouldn’t involve a traffic jam at the sink. The 2025 Houzz Bathroom Trends Study found that 65 percent of U.S. renovators now choose a double-sink vanity to skip the wait. Designers agree: Titan Builders dubbed 2025 “the year of bigger, storage-packed double vanities,” forecasting dual-basin setups in family, guest, and even powder baths. As KBIS 2025 launches land, prototypes for 2026 layer in spa-grade wood, built-in outlets, and planet-friendly finishes. In this guide, we rank six standout models and show you how to size, install, and enjoy a clutter-free, two-sink future.
Methodology and selection criteria
A well-planned double-sink vanity keeps busy morning routines calm and clutter-free.
Before we crowned any winners, we mapped the entire 2024–2026 double-sink (dual-basin) market. That meant parsing KBIS exhibitor releases, scraping bestseller lists from Home Depot, Lowe’s, and Wayfair, and reviewing designer short lists in trade magazines. The sweep produced 110 candidate vanities, giving us visibility into every style, price tier, and material in play.
We then scored each model against six weighted factors that continue to matter long after installers leave:
- Build quality – 25 percent.Solid hardwood frames, dovetail drawers, and furniture-grade plywood backs, never particleboard in disguise.
- Design versatility – 20 percent.Lines and finishes that suit modern, classic, or farmhouse baths without dating quickly.
- Sustainability – 15 percent.FSC-certified wood, CARB 2 compliance, and low-VOC finishes for healthier air.
- Storage efficiency – 15 percent.Deep drawers, tilt-outs, or power cubbies that corral countertop clutter.
- Value for money – 15 percent.Fair street price for the materials, stone tops, sinks, and soft-close hardware included.
- Brand reputation and warranty – 10 percent.Manufacturers with responsive support and at least a one-year parts guarantee.
- Footprint: 72 W × 22 D × 36 H in. (183 × 56 × 91 cm)
- Crated weight: 506 lb / 230 kg
- Street price: about $2,575 with marble top and basins, Q4 2025
- Footprint: 48 W × 22 D in. (122 × 56 cm)
- Height: 34.8 in. (88 cm) with backsplash
- Sliding barn door plus 3 drawers
- Pre-drilled 8-in. faucet spacing, sinks included
- Footprint: 60 W × 21 D × 34 H in. (152 × 53 × 86 cm)
- Integrated power: 4 AC + 2 USB, UL-listed
- Crated weight: 300 lb / 136 kg
- Street price: about $2,349 at Home Depot, Q4 2025
- Footprint: 72 W × 22 D in. (183 × 56 cm)
- Height: 34 in. (86 cm) plus 4 in. backsplash
- Counter: 1 in. Carrara marble, apron-front sinks included
- Hardware: oil-rubbed bronze, soft-close doors and drawers
- Footprint: 60 W × 22 D × 34 H in. (152 × 56 × 86 cm)
- Construction: solid poplar and plywood, waterfall quartz top
- Integrated slim power bank, soft-close doors and drawers
- Target price: just under $2,300 with top and basins

 ADM Bathroom
The SW-110S is a relatively small bathtub with a modern curved oval design. All of our bathtubs are made of durable white stone resin composite and available in a matte or glossy finish. This tub combines elegance, durability, and convenience with its high quality construction and chic modern design. This cylinder shaped freestanding tub will surely be the center of attention and will add a modern feel to your new bathroom. Its height from drain to overflow will give you plenty of space and comfort to enjoy a relaxed soaking bathtub experience.
Item#: SW-110S
Product Size (inches): 63 L x 31.5 W x 21.3 H inches
Material: Solid Surface/Stone Resin
Color / Finish: Matte White (Glossy Optional)
Product Weight: 396.8 lbs
Water Capacity: 82 Gallons
Drain to Overflow: 13.8 Inches
FEATURES
This bathtub comes with: A complimentary pop-up drain (Does NOT include any additional piping). All of our bathtubs come equipped with an overflow. The overflow is built integral to the body of the bathtub and leads down to the drain assembly (provided for free). There is only one rough-in waste pipe necessary to drain both the overflow and drain assembly (no visible piping). Please ensure that all of the seals are tightened properly to prevent leaks before completing installation.
If you require an easier installation for our free standing bathtubs, look into purchasing the Bathtub Rough-In Drain Kit for Freestanding Bathtubs.

 KraftMaster Renovations
This bathroom features a great sized double Vanity with a full wall mirror, double sconces and decorative shevling. Brass faucets and hardware compliment the tile feature over the tub and match the shower hardware perfectly.
Photos by Chris Veith.
 Thos. Baker
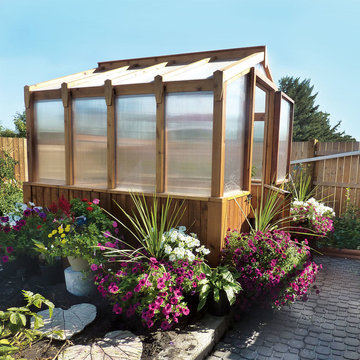
Make your green thumb dreams a reality with the Western Red Cedar Greenhouse. Ships complete with all framing, hardware, 6mm twin wall polycarbonate roof and wall panels, dutch door, wall vents, venting window and 16 lineal feet of wall shelving. The wood is unfinished and can be painted or stained. Professional installation recommended. $3,489.00.
 User
User http://mollywinnphotography.com

Kids' room - mid-sized farmhouse boy medium tone wood floor kids' room idea in Austin with white walls
Kids' room - mid-sized farmhouse boy medium tone wood floor kids' room idea in Austin with white walls
 General Assembly
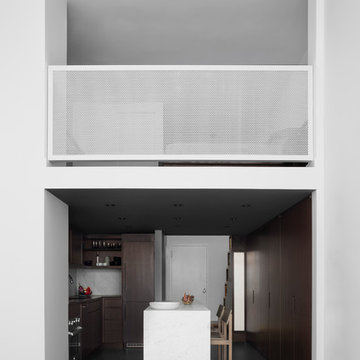
There were two goals in mind while designing for this gut renovation - contrast and customization. First, while designing the new kitchen, we used dark materials and finishes to create an opposing volume within the larger bright white context of the loft. Second, we maximized storage with custom built in millwork throughout.
©Devon Banks
 WINN Design+Build

Bathroom - mid-sized transitional master beige tile and ceramic tile ceramic tile and white floor bathroom idea in DC Metro with shaker cabinets, light wood cabinets, a one-piece toilet, beige walls, an undermount sink and quartz countertops

 Tomecek Studio Architecture
Photography by John Gibbons
This project is designed as a family retreat for a client that has been visiting the southern Colorado area for decades. The cabin consists of two bedrooms and two bathrooms – with guest quarters accessed from exterior deck.
Project by Studio H:T principal in charge Brad Tomecek (now with Tomecek Studio Architecture). The project is assembled with the structural and weather tight use of shipping containers. The cabin uses one 40’ container and six 20′ containers. The ends will be structurally reinforced and enclosed with additional site built walls and custom fitted high-performance glazing assemblies.



 Nanette Wong
Photo: Nanette Wong © 2014 Houzz
Example of an eclectic light wood floor living room design in San Francisco with beige walls
Example of an eclectic light wood floor living room design in San Francisco with beige walls
 General Assembly

The powder room in this Brooklyn townhouse features a custom concrete sink with a wall mounted Vola Blue Faucet.
Photo by Charlie Bennet
Bathroom - small modern bathroom idea in New York with a wall-mount sink and concrete countertops
Bathroom - small modern bathroom idea in New York with a wall-mount sink and concrete countertops
 General Assembly
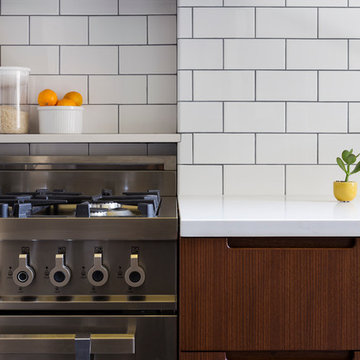
We combined walnut base cabinets with semi- gloss white upper cabinets in this micro kitchen in Chelsea. We used custom millwork with built in appliances to make the most of the space.
© Devon Banks Photography
 MCYIA Interior Architecture and Design
{Photo Credit: Dan Murakami}

Trendy gray tile and stone tile tub/shower combo photo in Hawaii with an undermount sink, flat-panel cabinets, medium tone wood cabinets, quartzite countertops, an undermount tub and a two-piece toilet
Trendy gray tile and stone tile tub/shower combo photo in Hawaii with an undermount sink, flat-panel cabinets, medium tone wood cabinets, quartzite countertops, an undermount tub and a two-piece toilet
 Robin Amorello, CKD CAPS - Atmoscaper Design
Photos by Robin Amorello, CKD CAPS
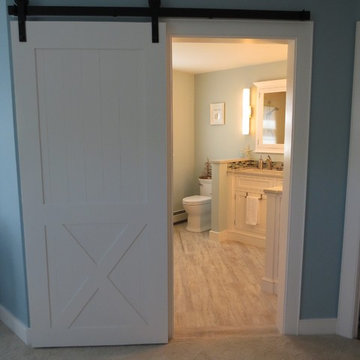
Example of a mid-sized beach style master multicolored tile and porcelain tile porcelain tile corner shower design in Portland Maine with an undermount sink, white cabinets, quartz countertops, a two-piece toilet, blue walls and recessed-panel cabinets
Example of a mid-sized beach style master multicolored tile and porcelain tile porcelain tile corner shower design in Portland Maine with an undermount sink, white cabinets, quartz countertops, a two-piece toilet, blue walls and recessed-panel cabinets
 What Wood You Like

We used reclaimed corrugated metal roofing as the panels for doors and drawers. The empty space is for a green egg. We built another nook for a YETI cooler. Notice the granite piece in the green egg space. There are channels leading to a drain in the back so water will not accumulate. Although the cabinets are covered, wind will drive rain into the area. What Wood You Like
 San Diego Cable Railings
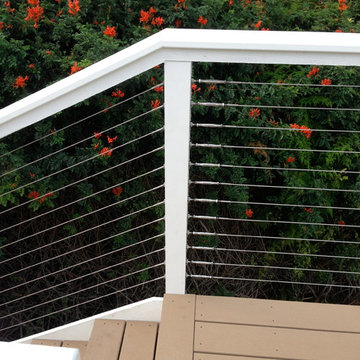
Surface mounted terminals for a double end stair application
photo--SDCR
Inspiration for a contemporary deck remodel in San Diego
Inspiration for a contemporary deck remodel in San Diego
13