
Search results for "Assembled" in Home Design Ideas
 General Assembly
Joe Fletcher
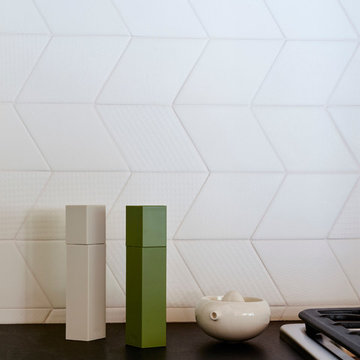
Example of a small minimalist galley concrete floor open concept kitchen design in New York with an undermount sink, flat-panel cabinets, light wood cabinets, white backsplash, porcelain backsplash, stainless steel appliances and an island
Example of a small minimalist galley concrete floor open concept kitchen design in New York with an undermount sink, flat-panel cabinets, light wood cabinets, white backsplash, porcelain backsplash, stainless steel appliances and an island


 General Assembly

A tile niche was designed into the Swiss Cross tile clad wall. In front is a farmhouse undermount sink with a caesarstone counter and custom designed millwork shelving above.
© Devon Banks
Find the right local pro for your project
 General Assembly

The kitchen remains completely open to the living space, while contrasting dark and light materials in the walls and ceiling create a visual divide. The kitchen features integrated appliances, solid walnut cabinets, concrete countertops, and a honed statuary marble backsplash.
© Joe Fletcher Photography
 Everyday Cabinets
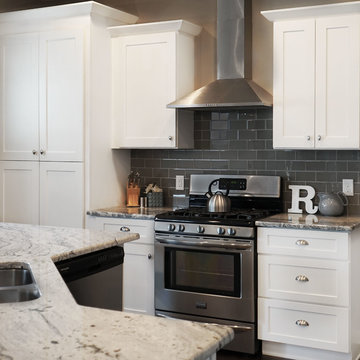
Transform your kitchen with Everyday Cabinet's gorgeous White Shaker Kitchen Cabinets. The elegant and affordable cabinets feature soft close doors & drawers.
Superior Quality
We design & craft our premium vanities for the longest life possible. The vanities are crafted with solid birch doors & face frames & 1/2" Melamine Plywood side panels.
6-Way Adjustable Soft Close Door & Drawer Hinges
Say goodbye to the slamming sounds from your vanity doors & drawers! Our vanities features six-way adjustable soft close door & drawer hinges.
Quick & Easy to Assemble
Our RTA (ready to assemble) vanities feature our revolutionary Dovetail Assembly Method for quick & easy assembly! All of our vanities arrive flat box, helping to save you costly shipping. The front, back & sides of the vanity all slide together easily & lock securely. This helps to ensure that your vanity will remain solid over the years.
Limited LIFETIME Warranty
We only manufacturer & sell quality vanities that are designed to last. We backup this promise with our Lifetime Limited Warranty & 100% Satisfaction Guarantee. Please see warranty for details.
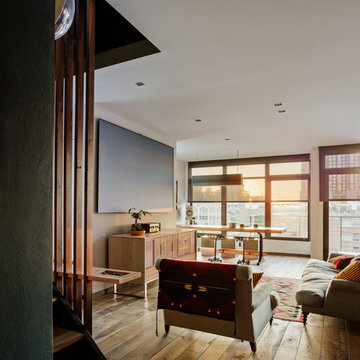 General Assembly
This open living room enjoys beautiful views of the Manhattan bridge. Integrated custom shades control the light. A special projection screen allows for crisp viewing even when it's light out. The projector is integrated into the ceiling above.
© Joe Fletcher Photography
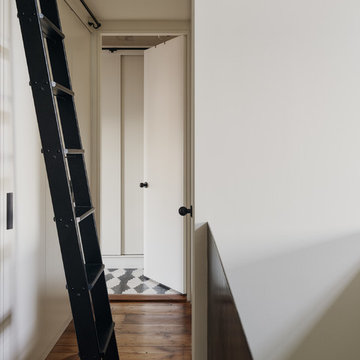 General Assembly
Joe Fletcher
Mid-sized danish medium tone wood floor hallway photo in New York with white walls
Mid-sized danish medium tone wood floor hallway photo in New York with white walls
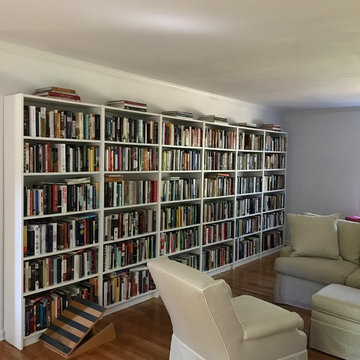
 All Assembled, LLC
Opposite wall with same amount of book case frames. Billy Bookcases are an avid readers dream. Max out your storage space with these great bookcases.
Photo by - All Assembled
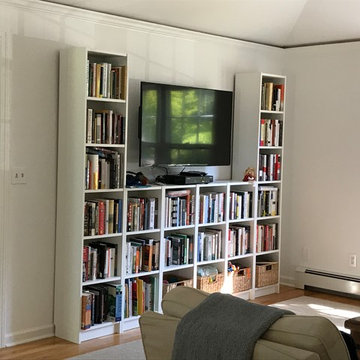 All Assembled, LLC
Use IKEA Billy Bookcases to create a storage space for books and or video games, DVD's, CD's.
Photo by - All Assembled
Example of a small minimalist home design design in New York
Example of a small minimalist home design design in New York


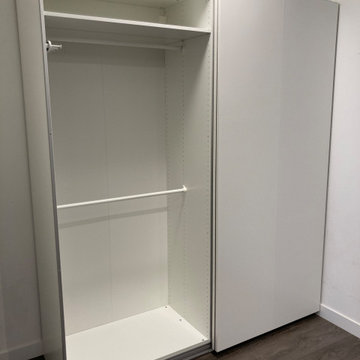
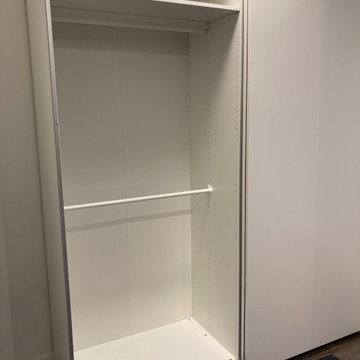
 IKEA Furniture Assembly Toronto - ASSEMBLYman.ca
Example of a minimalist home design design in Toronto
 Hamza R
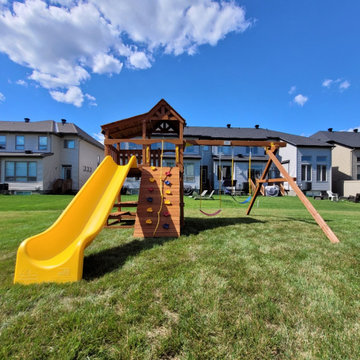
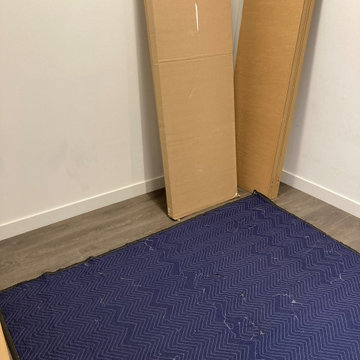
Swing sets are the most popular among families with young and energetic kids who play a lot. To keep the kids safe and secure many families prefer to install the swing sets in their homes so that kids don’t force their parents to go out to the playlands. There are many types of indoor and outdoor swing sets. You can choose the one that fits best with the age and energy of your kids. Installing a swing set is not difficult but it can be tricky and can take a lot of your time to assemble the one.


 IKEA Furniture Assembly Toronto - ASSEMBLYman.ca
Home design - traditional home design idea in Toronto

 Jamaica Cottage Shop Inc
via our website ~ This greenhouse is an original design by Jamaica Cottage Shop. The five six-light (true light) barn sash windows are hinged to open out, making this design comfortable and easy to use. An additional window in the gable end allows extra light and enhances the charm of this little cottage. The roofing material is corrugated translucent fiberglass, allowing the light to further penetrate but not to overheat the building with direct sun light. There is no floor to worry about rotting away. The cottage sits on a layer of treated lumber, and we suggest it be placed on a layer of brick or stone, gravel, or directly on the ground. A complete wrap-around shelf provides ample work and plant space. The overall height is 8’6″. The greenhouse in this picture has been customized with a salvaged front door that has been painted red and handmade wrought iron (local) scroll hinges, which we carry as an option. These shed kits take one person approximately 25 hours to assemble. Designed for the beginner carpenter, the kit pieces are color coded, part numbered and detailed in an exploded view. Hand made in Vermont from native rough sawn hemlock and pine lumber, the pre-cut lumber package includes all fastening hardware, roofing, and step-by-step plans.
Also available as diy garden shed plans or as fully assembled greenhouses.
10