
Search results for "Assembled" in Home Design Ideas
 Custom Assembly
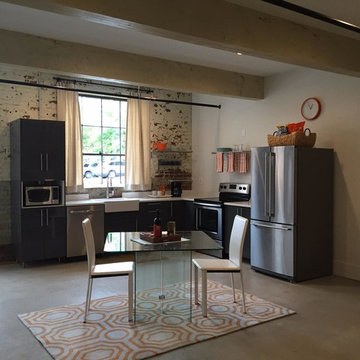
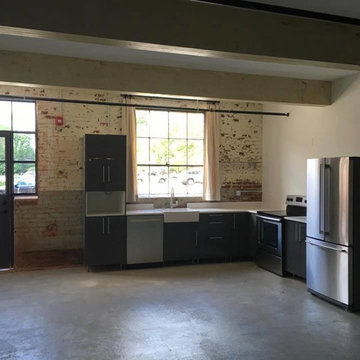
Once the project was completed this design model was featured and they 11 units were sold in a blink of an eye. We work with a ton of builders, remodlers and DIY'ers all around the southeast USA.
Gill Thomas

 All Assembled, LLC
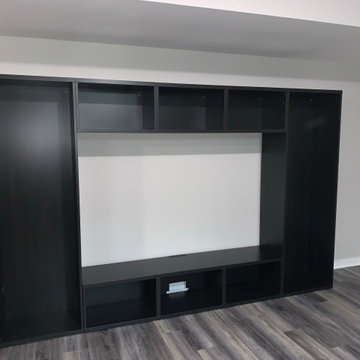
The bottom middle IKEA Besta TV stand / component cabinet is assembled and installed.
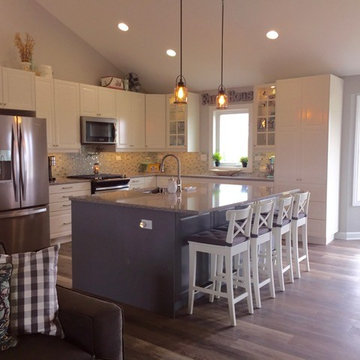
Huge trendy home design photo in New York
Huge trendy home design photo in New York
Find the right local pro for your project

 Engineered Assemblies
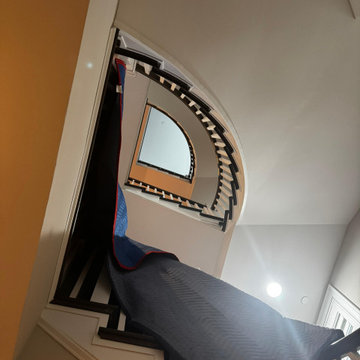
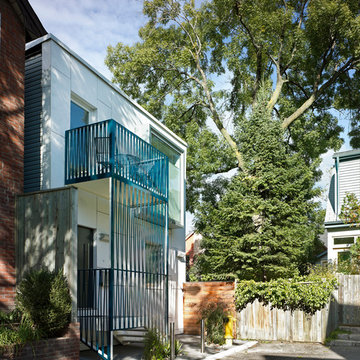
Reigo & Bauer redefined this space into a contemporary residence using EQUITONE [tectiva] in Super White. Engineered Assemblies is the Canadian Distributor of all EQUITONE fibre cement facade panels. EQUITONE is a high density fibre cement ensuring a high-performing building envelope. Photo Credit: Ben Rahn / A Frame Inc. Website: http://aframestudio.com
 Custom Assembly
Each of the 11 units are a bit different in layout but we consistenly kept to the design elements in this historic building.
Gill Thomas
Example of a large urban kitchen design in Atlanta
Example of a large urban kitchen design in Atlanta
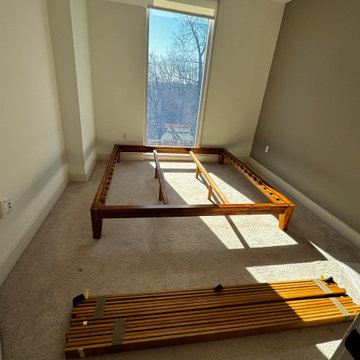
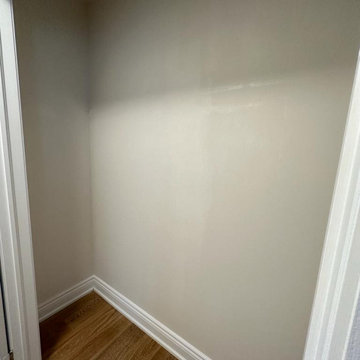
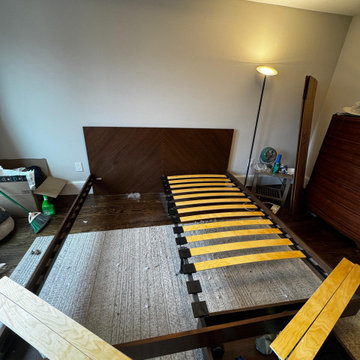
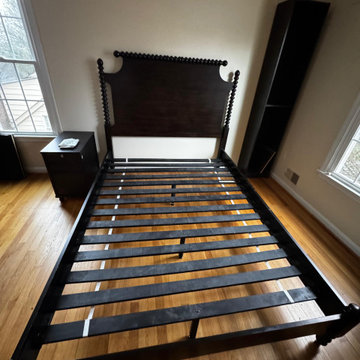
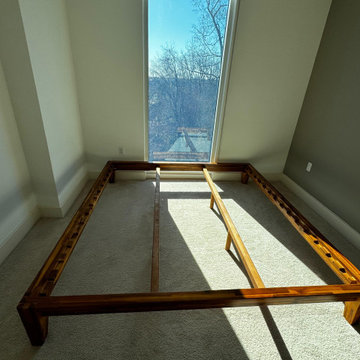
 IKEA Furniture Assembly Toronto - ASSEMBLYman.ca
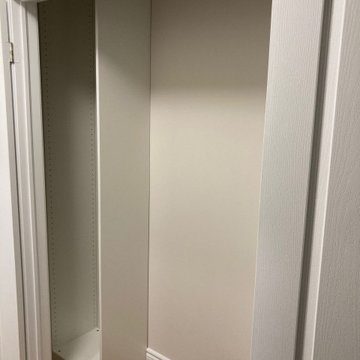
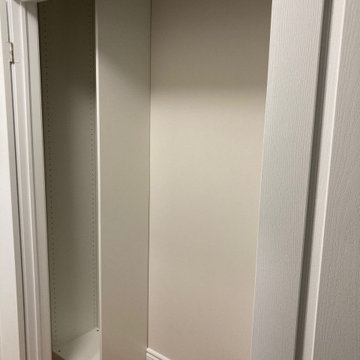
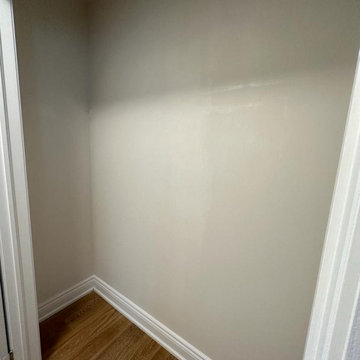
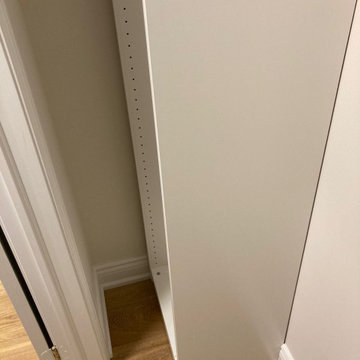
Reimagining Possibilities: Elevating a 198cm Closet Space ?✨ At Assemblyman.ca, we thrive on turning ordinary spaces into extraordinary showcases of craftsmanship. In this transformative project, we bid farewell to the standard builder-installed closet system. Our skilled team meticulously patched and repainted the walls, creating a pristine backdrop for innovation. Introducing the brilliance of Pax frames flanking the sides, ingeniously connected by cloth rails. This bespoke setup not only amplifies storage but also unveils a hidden treasure - direct access to the roof space, seamlessly blending purpose with design. Swipe to experience the journey from conception to realization. #AssemblymanExcellence #ClosetMakeover #StorageInnovation #CraftedPerfection #SpaceOptimization #DesignIngenuity #PaxSystemMagic"

 Rochelle Cote Interior Design
Adrian Shellard Photography
Utility room - large traditional single-wall porcelain tile utility room idea in Calgary with an undermount sink, white cabinets, a side-by-side washer/dryer, recessed-panel cabinets and gray walls
Utility room - large traditional single-wall porcelain tile utility room idea in Calgary with an undermount sink, white cabinets, a side-by-side washer/dryer, recessed-panel cabinets and gray walls


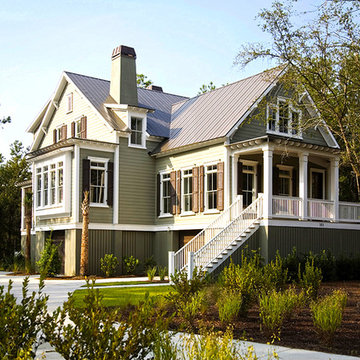
 Cobb Architects
Example of a mid-sized beach style green three-story wood exterior home design in Charleston

 User
UserCreate a distinctive focal point with our Country Barn Door featuring plenty of rustic wood character. Barn doors beautifully upgrade any ordinary doorway into a rustic and elegant transition between spaces. The sliding mechanism provides significant savings in space compared to traditional doors, making a barn door perfect for pantries, closets, bathrooms and other small spaces. For larger openings, consider pairing two barn doors for an eye-catching entryway.
Black steel sliding hardware kit and iron door handle included. Light assembly required.
All of our doors are handcrafted from solid cedar and finished with wax in our woodworking shop in Fort Mill, South Carolina.
Currently available for local pickup only. Doors will be available for shipping in May 2018.
DIMENSIONS:
Overall: 84" tall x 38" wide x 2" thick
Handle height: 8.25"
Sliding track hardware fits door panel width: 36"-40"
Sliding track hardware height: 11.5" overall (5.5" above top of door)
Sliding track rail length: 6.6'
Weight: 74.2 pounds (without steel bar, including handle and top pieces)
CARE AND MAINTENANCE:
Dust with a soft, dry lint-free cloth.
Soak up any water immediately with a soft, dry cloth.
Avoid the use of harsh chemicals or abrasive cleaners.
SHIPPING & LOCAL PICKUP:
This item is currently available for local pickup only.
Photo Credit: Michael Blevins
18