
Search results for "Assembled" in Home Design Ideas
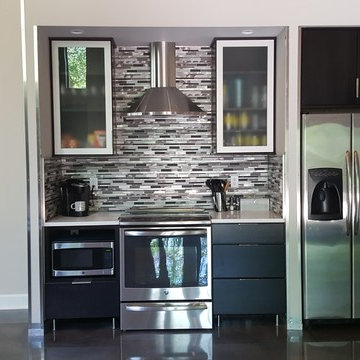
 Assemble-Install.com by KGK Designs
I used metal flashing and metal strips to make an industrial looking base trim and used the metal corner guards.
Eat-in kitchen - mid-sized modern galley concrete floor and black floor eat-in kitchen idea in Kansas City with a drop-in sink, flat-panel cabinets, black cabinets, soapstone countertops, beige backsplash, matchstick tile backsplash, stainless steel appliances and an island
Eat-in kitchen - mid-sized modern galley concrete floor and black floor eat-in kitchen idea in Kansas City with a drop-in sink, flat-panel cabinets, black cabinets, soapstone countertops, beige backsplash, matchstick tile backsplash, stainless steel appliances and an island
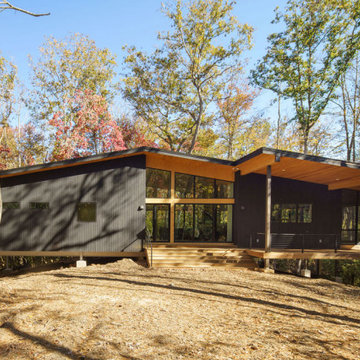
 ASSEMBLY ARCHITECTURE & BUILD
Charred shou sugi ban siding wraps this net-zero Asheville home. Floor-to-ceiling energy efficient windows, raised steel beams, and untouched forest understory. The home is raised to protect the natural watersheds, and to provide security in flood conditions.
 lederlighting
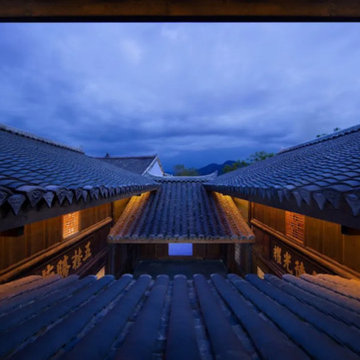
The original site was the former residence of Wuyi Duwei Liu Xiangzhi in the Qing Dynasty. The three-entry and two-yard wooden structure wears a bucket-style building with a unique style and ancient charm. After a hundred years of catastrophe, in the blooming and precipitation of time, telling the past history.
The lighting design strives to create a subtle and introverted, low-key but prominent light environment. The lighting technique to brighten the cavity in the old house area highlights the unique cavity decoration design in the architectural structure. The color temperature is warm white light, which not only restores the color and texture of the building itself, but also strengthens the modeling arc of the gable part of the traditional Chinese building.
At night, under the background of the lights, dreams of the past and the present can pass through the past and the present, feeling the unique Chinese architectural charm of the flying eaves and the white walls and black tiles.
The promenade part has changed from the traditional, and mostly uses linear facade lighting to provide functional lighting for the moving lines, so that the traditional and elegant architectural atmosphere also contains a bright and modern temperament.
Listening to the wind and rain at night, the iron horse glares into a dream.
It was late at night, with the gurgling rain outside the window, lying on the couch, dreaming with the wind and rain all over the sky.
In the dream, he was the general who wore a battle armor and clambered across the frozen river to fight on the battlefield. Galloping a lifetime, full of pride.
When I wake up, the light is soft and warm, and I can't help but sigh that I have the universe in my heart, and I also cherish the ordinary warmth.
The extraordinary in the ordinary, the perfect fusion of ancient rhyme and modernity, the General's Mansion allows you to experience dreamlike, warm world.
Project Information
Project name: 17° General Assembly Hall Hotel Qionghai
Construction unit: Guangzhou Huguang Ruizhi Co., Ltd.
Lighting Design: Propitious Design
Lighting manufacturer: LEDER Lighting
Project area: 150,000 square meters
Find the right local pro for your project
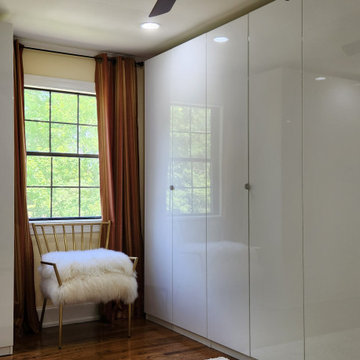

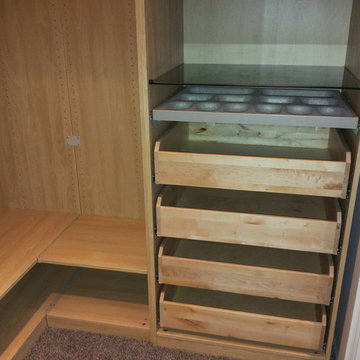


 Assemble-Install.com by KGK Designs
Danny Clapp
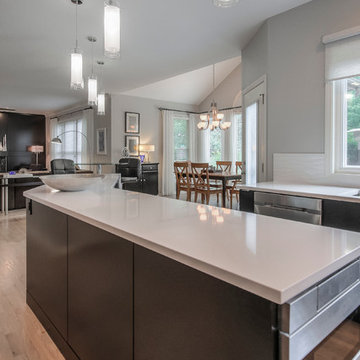
Inspiration for a large modern u-shaped light wood floor open concept kitchen remodel in Kansas City with an undermount sink, flat-panel cabinets, dark wood cabinets, quartzite countertops, white backsplash, ceramic backsplash, stainless steel appliances and an island
Inspiration for a large modern u-shaped light wood floor open concept kitchen remodel in Kansas City with an undermount sink, flat-panel cabinets, dark wood cabinets, quartzite countertops, white backsplash, ceramic backsplash, stainless steel appliances and an island

 Assembly Home Design
Furniture plan, staging and accessorizing of 3 bedroom apartment.
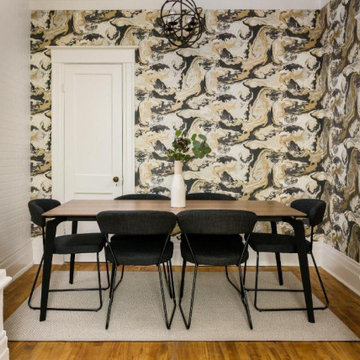
Example of a mid-sized minimalist dining room design in Toronto
Example of a mid-sized minimalist dining room design in Toronto
 Assemble-Install.com by KGK Designs

I used metal flashing and metal strips to make an industrial looking base trim and used the metal corner guards.
Inspiration for a mid-sized modern galley concrete floor and black floor eat-in kitchen remodel in Kansas City with a drop-in sink, flat-panel cabinets, black cabinets, soapstone countertops, beige backsplash, matchstick tile backsplash, stainless steel appliances and an island
Inspiration for a mid-sized modern galley concrete floor and black floor eat-in kitchen remodel in Kansas City with a drop-in sink, flat-panel cabinets, black cabinets, soapstone countertops, beige backsplash, matchstick tile backsplash, stainless steel appliances and an island
 Assemble-Install.com by KGK Designs
Kim Kauzlarich, Designer
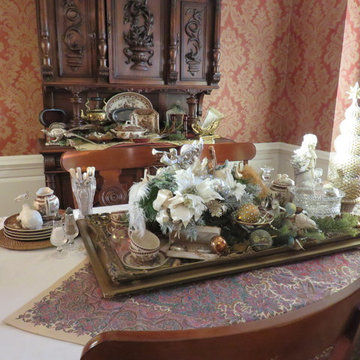
Dining room - victorian dining room idea in Kansas City
Dining room - victorian dining room idea in Kansas City


 Benchmark Home Improvements
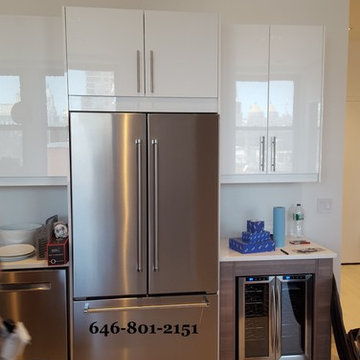
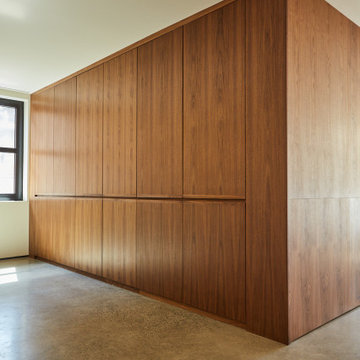
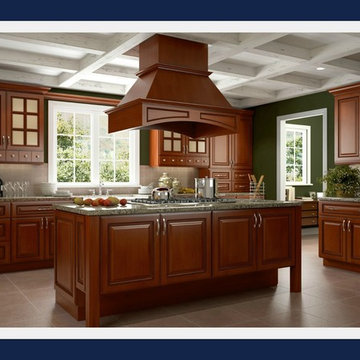
Buying Wholesale Cabinets for Investors, Contractors and Builders and much more. Our family, locally-owned and operated company has formed strong relationships with American Industry’s Top Quality Manufacturers, allowing us the opportunity to provide our customers the Best Home Improvement products at Factory Direct Pricing!
 Assemble-Install.com by KGK Designs
Danny Clapp

Example of a large trendy open concept travertine floor living room design in Kansas City with gray walls, a standard fireplace, a tile fireplace and a wall-mounted tv
Example of a large trendy open concept travertine floor living room design in Kansas City with gray walls, a standard fireplace, a tile fireplace and a wall-mounted tv

 General Assembly
Joe Fletcher

Open concept kitchen - small contemporary galley concrete floor open concept kitchen idea in New York with flat-panel cabinets, light wood cabinets, stainless steel appliances, an island and an undermount sink
Open concept kitchen - small contemporary galley concrete floor open concept kitchen idea in New York with flat-panel cabinets, light wood cabinets, stainless steel appliances, an island and an undermount sink
20