
Search results for "Assertion" in Home Design Ideas
 Platinum Poolcare
Request Free Quote
This amazing estate project has so many features it is quite difficult to list all of them. Set on 150 Acres, this sprawling project features an Indoor Oval Pool that connects to an outdoor swimming pool with a 65'0" lap lane. The pools are connected by a moveable swimming pool door that actuates with the turn of a key. The indoor pool house also features an indoor spa and baby pool, and is crowned at one end by a custom Oyster Shell. The Indoor sauna is connected to both main pool sections, and is accessible from the outdoor pool underneath the swim-up grotto and waterfall. The 25'0" vanishind edge is complemented by the hand-made ceramic tiles and fire features on the outdoor pools. Outdoor baby pool and spa complete the vessel count. Photos by Outvision Photography
 Meadowlark Design+Build
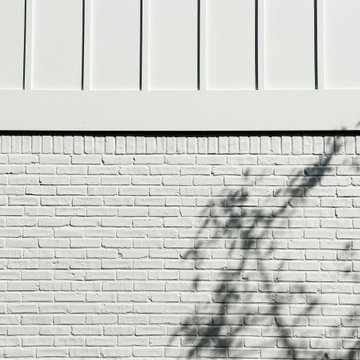
Exterior remodel, new windows and doors, painted brick, curb appeal in Ann Arbor, MI
Mid-sized cottage white two-story brick and board and batten house exterior idea in Detroit with a black roof
Mid-sized cottage white two-story brick and board and batten house exterior idea in Detroit with a black roof

Find the right local pro for your project


 Marco Barrios Architecture
Natalia Bolivar photographer
Example of a small island style single-wall laminate floor and multicolored floor eat-in kitchen design with light wood cabinets, granite countertops, brown backsplash and ceramic backsplash
Example of a small island style single-wall laminate floor and multicolored floor eat-in kitchen design with light wood cabinets, granite countertops, brown backsplash and ceramic backsplash
 User
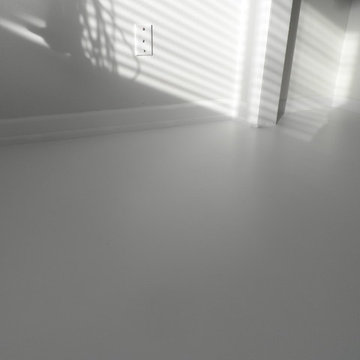
UserAnother view (looking into the closet area) of the freshly painted wood floor.
Inspiration for a mid-sized transitional master painted wood floor bedroom remodel with gray walls and no fireplace
Inspiration for a mid-sized transitional master painted wood floor bedroom remodel with gray walls and no fireplace

 Charles Virone Concept
Custom designed kitchen by Foster+Partners | Produced by Molteni&C Dada, Italy

 Dreamworks Remodeling
Lester O'Malley
Alcove shower - mid-sized 3/4 brown tile and ceramic tile ceramic tile alcove shower idea in Orange County with an integrated sink, raised-panel cabinets, dark wood cabinets, solid surface countertops, a two-piece toilet and white walls
Alcove shower - mid-sized 3/4 brown tile and ceramic tile ceramic tile alcove shower idea in Orange County with an integrated sink, raised-panel cabinets, dark wood cabinets, solid surface countertops, a two-piece toilet and white walls
 CJ Paone AIA | Archipelago Workshop
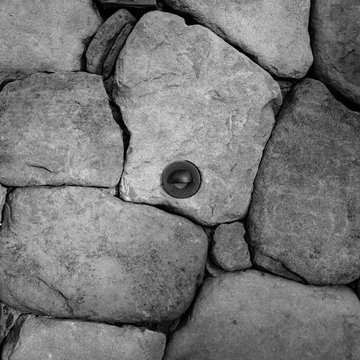
detail of dry stacked stone wall and inset landscape light fixture
images | kurt jordan photography
design collaboration | scott menzel landscape architect
 Stone Legends
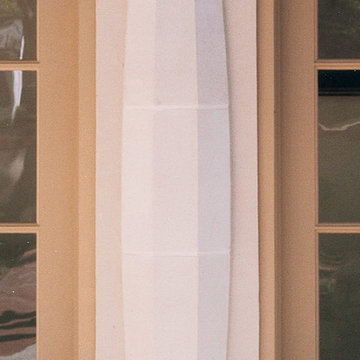
A custom design column. An octagonal column pilaster between doors and below a stone archway, This design includes Entasis, or a widening in the middle and custom capital and base.





 DESIGN WORKSHOP, INC.
D.A. Horchner / Design Workshop, Inc.
Home design - mid-sized southwestern courtyard stone drought-tolerant and full sun home design idea for summer in Phoenix
Home design - mid-sized southwestern courtyard stone drought-tolerant and full sun home design idea for summer in Phoenix
 Heritage Restorations CT
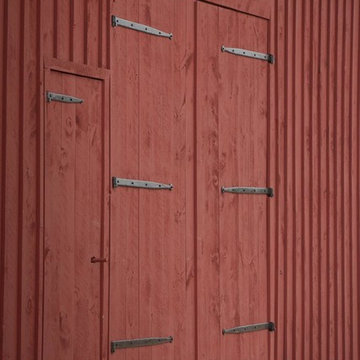
Double front door - farmhouse double front door idea in Bridgeport with red walls and a red front door
 Nest Interiors
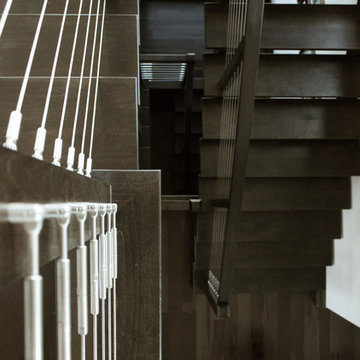
Example of a large minimalist wooden u-shaped open and cable railing staircase design in New York

 Idaa Architetti
FOTOGRAFIA DOMENICO PROCOPIO
Mid-sized minimalist master gray tile light wood floor and brown floor bathroom photo in Turin with gray cabinets, a two-piece toilet, gray walls and a pedestal sink
Mid-sized minimalist master gray tile light wood floor and brown floor bathroom photo in Turin with gray cabinets, a two-piece toilet, gray walls and a pedestal sink

 Cobblestone Homes
Inspiration for a large scandinavian master green tile and subway tile double-sink alcove shower remodel with flat-panel cabinets, light wood cabinets, a two-piece toilet, an undermount sink, quartz countertops, a hinged shower door, white countertops, a niche and a floating vanity



 Darlene Chimaliro Interior Design
Goldie Locks and the Two Bulls.
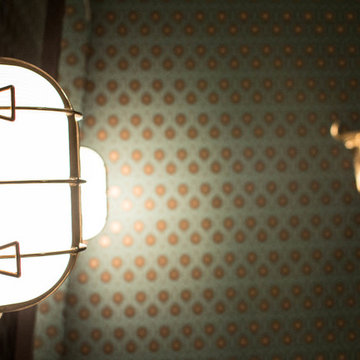
For this project we channeled our inner glamazon and designed a Guest Bathroom fit for royalty (fun, quirky royalty!) Un-lacquered brass fittings, metallic wallpaper and a touch of whimsy with bull headed towel hooks make this Guest Bath a space you’d never want to leave…our client even confessed she may be caught spending strange amounts of time in here.
Photo Credit: Misheck Chimaliro
24