
Search results for "Assesses" in Home Design Ideas
 Saikley Architects
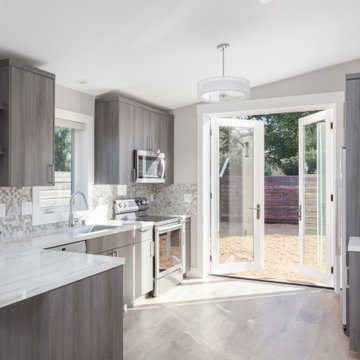
The clients wanted to update their ranch house and make good use of their unusually large site next to downtown Mountain View. We sketched several options for design and scope of work to assess feasibility and value to the clients.
The chosen design retains an existing bedroom wing, while the layout of the living spaces is re-worked to an open plan flooded with light, with vaulted ceilings and strong indoor-outdoor connection to a yard optimized for outdoor living. Awkward angles and inefficient spaces of the former house have been replaced with a clear, simple floor plan designed for ease of everyday living.
One end of the site is used for a two-bedroom ADU (Accessory Dwelling Unit) with its own face to the street and its own back yard. Income from the ADU will go a long way toward financing the rebuild of the main house.
Photography: Kurt Manley
https://saikleyarchitects.com/portfolio/open-ranch-adu/
 Kitchen Solvers of Spring Hill
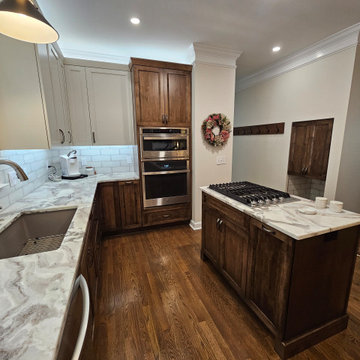
This lovely couple was initially thinking of just refacing their cabinets and replacing their countertops and backsplash. After assessing all that was going on with those cabinets, rotted out sink base, false drawer fronts, lots of filler boards between cabinets, blind corner cabinet they could not reach back into, cabinet and drawer under the peninsula overhang, a small island, and an odd cubby hole in the wall, we suggested going all new to add so much more functionality with just a little bit more added to their budget. Seeing all the added benefits with only a slight change to the footprint of their existing cabinetry and all the added benefits and features, it was not a difficult decision for them. Then they decided to add matching cabinet doors to their existing shelving which was painted to match with an accent color!
One of the unique features we were able to add to this space was taking the odd cubby hole in the wall which could not be extended any higher due to the bonus room floor just above that space was the make it into a pet feeding station and extra storage for their small appliances! By adding matching tile and countertop material it can handle even the messiest of doggie drinkers.
Aside from the fresh paint in the whole space, a gorgeous accent color added to the living room shelves and doors, and soft white upper cabinets allowed for the wood base cabinets to create a warm and open feeling while the under and above cabinet task lighting brightens and lifts the space to looking like it even has taller ceilings. Selecting just the right light fixtures give is just the right light in just the right places for a much more updated look that now matches the rest of their house!
 Riverhead Building Supply
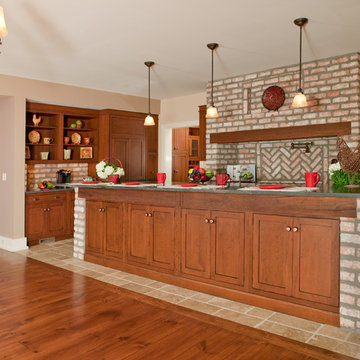
To integrate the kitchen design with the architectural details of the home our designer assessed the space and style of the home, and recommended Wood-Mode Fine Custom Cabinetry.
Find the right local pro for your project

 Preservation Tree Services
Recently, Certified Arborist and Urban Forester, Micah Pace, was called upon to assess and remove three trees that a home was built around 35 years ago. The family fell in love with this McKinney, Texas property because of the large cedar elms that filled the neighborhood. Instead of removing the trees to make room for the home, the family hired an architect to build the home around the trees (THAT's dedication!). They knew they’d eventually have to remove the trees due to construction and environmental damage, but they just couldn’t bear to part with them at the time of the home build.
First, we began with the removal of the large cedar elm in the center of the home. The tree’s canopy was sectioned out making the pre-selected picks accounting for weight and balance. The material was then lifted and placed in the street next to the chipper where crew members were ready to cut and chip the small diameter material. Large diameter branch and trunk material were lifted and placed onto a trailer stationed directly by the crane. This process was then continued for each of the three remaining trees.
 Custom Gardens, LLC
This is a very large property with mature plantings. We have been working
with this client since 2015. Some areas have required only maintenance to
keep plants below the window level and off the house. Other areas,
especially in the front of the house and an island bed in the driveway were
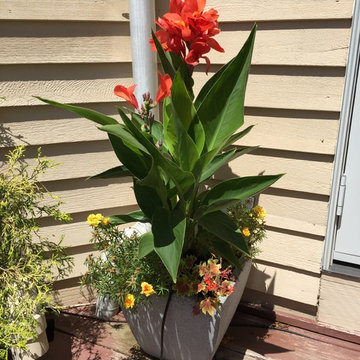
very empty. My client likes lots of color and has over 30 planters which we
fill with a combination of annuals and perennials. Those in the front of
the house prefer some shade while those on the deck thrive in full sun.
Mid-way through the summer I walk the property with the client and we assess
what plantings have done well and what we want to do differently the
following year.
 Barron Home Remodeling
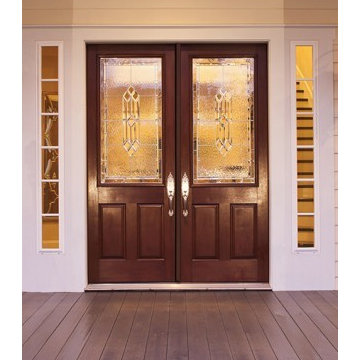
The thing about a door is that it can blend into your home and be just another aspect to the structure. Or, your door can be a statement piece that expresses your personal design style! Why not take a feature and make it a beautiful centerpiece?
Barron Home Remodeling Corporation takes great pleasure in assessing the overall exterior aesthetic of your home and working with you to select a distinct and expressive door. Maybe you'd like something bold and unique, or perhaps your tastes lean toward classic and simple. Whatever your eye is drawn to, we'll work with you to pick the best door for your home and style!
 ShadeFX
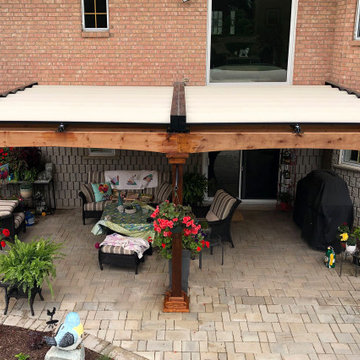
ShadeFX carried out a site assessment and installation for homeowners in Paris, Ontario. Two 14’x10’ retractable roofs in the waterproof and fire-retardant Ferrari Champagne fabric protect the family from sun and rain.

 Residential Locksmith
Did you forgot your keys inside your car and as a result, you cannot open the door? Don't fix it on your own if you don't have the proper knowledge and skills to avoid wasting time and money. We know that you are stress from head to toe. We can offer you immediate emergency action. We want to safeguard your valued belongings just as much as you do, that is why we do our best to provide you the ideal security that fits you. Our customers continued patronage and suggestions are a vital part of our growth. It is why we always give our best shot.
We've got you on-call mobile locksmith technicians who can respond immediately to your emergency needs. They can work on quickly and efficiently assessing the problem and advise the best service. We make sure we're consistently giving excellent customer satisfaction. We will never leave until we are finally done doing our job. We have a proven track record providing quality service at an affordable amount. We make sure to deliver excellence on all of our services. We make sure to get the job done, the right way. We take great care to ensure that they will ultimately serve you.
We are actually dedicated to providing excellent services and to respond in an emergency situation. Whenever you need questions regarding your locksmith problems, our prompt and honest customer service can provide the answers. Our services can be availed at reasonable prices. Drop us a call today!
Key Cutting Monterey Park CA
Car / Door Unlocking Monterey Park CA
Car Key Replacement Monterey Park CA
Lost Car Keys No Spare? Monterey Park CA
Locked Out of Car / Home? Monterey Park CA
Car Lock Out Monterey Park CA
Lock Change Monterey Park CA
Car Remote Programming Monterey Park CA
Combination Locks Monterey Park CA
Call Us: (626) 346-9192
Visit Us: http://626carkeychip.com/high-security-file-cabinet-lock-out
 Boise Home Repair
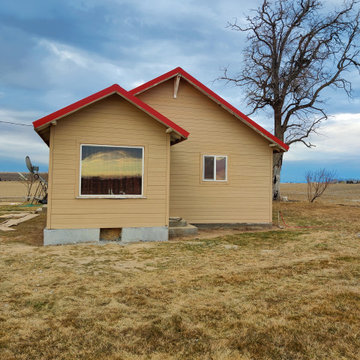
This house was built in 1921 and still had the original siding. It was in pretty bad shape. We tackled this project by first stripping off the original siding, and assessing the amount of water damage to be repaired. We found and sealed any airgaps while repairing the framing. We then installed a new house wrap on the entire home. After the housewrap, we replaced the flashing at windows, doors, and where the siding met the roof. this helps prevent future water damage.
 Landis Architects | Builders
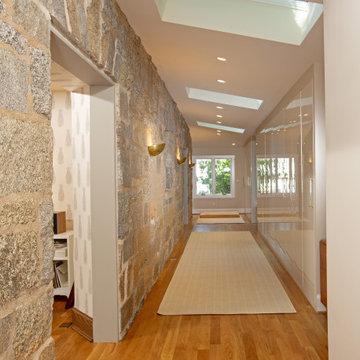
This addition incorporates a great deal of symmetry as reflected in the skylights, lighting, closet layouts and window placement. The main goal for the owners of this 1926 house was an addition to gain more closet space near their main floor master bedroom. The opening from the sitting room to the addition was originally an exterior window that we widened. New built-in closets in the addition are easily accessed from the master bedroom at the end of the addition.
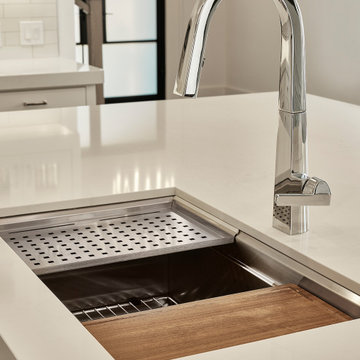
In assessing the feasibility of the project, the first thing the designer did was to check the zoning regulations. After a thorough study, it was determined that a 7-foot side addition was possible. The existing house floors were not level. We replaced and sistered many joists as they had deteriorated over the 93 year age of the house. New white oak flooring covers both the addition and the affected sitting room and master bedroom.
 USI Design & Remodeling
Transitional remodel of Mediterranean home.
Rescue home to Pomeranians. Lifestyle assessment is a key element to next generation remodel planning.
Design by Chris Chumbley.

 Talon Construction Inc.
Designing and building a kitchen addition is a complex process that involves multiple steps and considerations. Here is a general outline to help you get started on your kitchen addition project:
Define Your Goals and Budget:
• Determine the purpose of the kitchen addition. Is it for more cooking space, a dining area, or a combination of both?
• Establish a realistic budget for your project. Consider all costs, including construction, permits, materials, and furnishings.
Hire a Design Professional:
• Seek the services of a design build company who specializes in kitchen additions.
• Discuss your vision, needs, and budget with the design professional to create a design concept.
Site Evaluation:
• Assess the existing space and structural condition of your home to ensure it can support the addition.
• Consider factors like zoning regulations, setbacks, and building codes.
Design Development:
• Collaborate with your design professional to refine the concept, including the layout, size, and architectural style.
• Choose materials, finishes, and fixtures that fit your design and budget.
Obtain Permits:
• Consult with your local design build contractor to determine the necessary permits and approvals.
• Prepare and submit all required documents, including architectural drawings and engineering plans.
Create Construction Documents:
• Work with your design build professional to develop detailed construction drawings and specifications.
• These documents will serve as a guide for contractors during construction.
Hire a design build contractor:
• Check references, credentials, and licenses before selecting a contractor.
• Sign a detailed contract that outlines the scope of work, timeline, and payment schedule.
Construction Phase:
• Demolition: If needed, remove any existing structures or walls.
• Foundation: Construct the foundation for the addition.
• Framing: Build the structural framework of the addition.
• Plumbing, Electrical, and HVAC: Install or update utilities as required.
• Insulation: Ensure proper insulation for energy efficiency.
• Drywall and Finish Work: Complete the walls and ceilings.
• Flooring and Cabinetry: Install flooring and kitchen cabinets.
• Appliances and Fixtures: Add appliances, plumbing fixtures, and lighting.
• Paint and Finish: Apply paint and finishes to achieve the desired look.
• Final Inspection: Schedule inspections to ensure compliance with building codes.
Final Inspections and Approvals:
• Arrange for final inspections to ensure the addition meets all safety and code requirements.
• Obtain any necessary certificates of occupancy or compliance.
Move In and Enjoy:
• Once all inspections and approvals are received, you can move into your new kitchen addition and start enjoying it.
Remember that every kitchen addition project is unique, so adapt this outline to your specific needs and circumstances. Consulting with professionals and obtaining the required permits and inspections is crucial to a successful and safe project.
 Custom Design & Construction
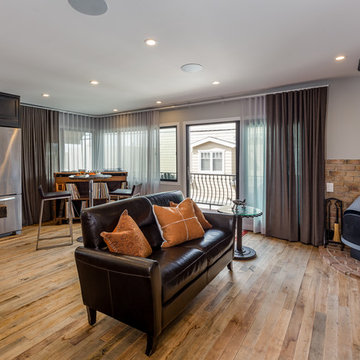
Our client approached us while he was in the process of purchasing his ½ lot detached unit in Hermosa Beach. He was drawn to a design / build approach because although he has great design taste, as a busy professional he didn’t have the time or energy to manage every detail involved in a home remodel. The property had been used as a rental unit and was in need of TLC. By bringing us onto the project during the purchase we were able to help assess the true condition of the home. Built in 1976, the 894 sq. ft. home had extensive termite and dry rot damage from years of neglect. The project required us to reframe the home from the inside out.
To design a space that your client will love you really need to spend time getting to know them. Our client enjoys entertaining small groups. He has a custom turntable and considers himself a mixologist. We opened up the space, space-planning for his custom turntable, to make it ideal for entertaining. The wood floor is reclaimed wood from manufacturing facilities. The reframing work also allowed us to make the roof a deck with an ocean view. The home is now a blend of the latest design trends and vintage elements and our client couldn’t be happier!
View the 'before' and 'after' images of this project at:
http://www.houzz.com/discussions/4189186/bachelors-whole-house-remodel-in-hermosa-beach-ca-part-1
http://www.houzz.com/discussions/4203075/m=23/bachelors-whole-house-remodel-in-hermosa-beach-ca-part-2
http://www.houzz.com/discussions/4216693/m=23/bachelors-whole-house-remodel-in-hermosa-beach-ca-part-3
Features: subway tile, reclaimed wood floors, quartz countertops, bamboo wood cabinetry, Ebony finish cabinets in kitchen
 Southern Breeze Oasis
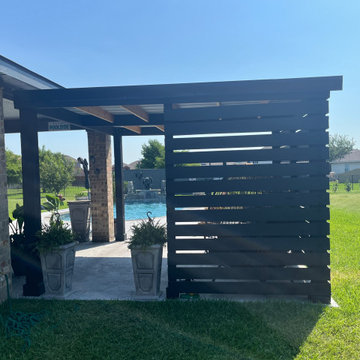
The homeowner approached us with a clear vision: they wanted to extend the shade over their pool area. They loved spending time by the pool but found that the lack of shade limited their enjoyment during the hotter parts of the day.
At Southern Breeze Oasis, we understood their needs and were excited to help transform their outdoor space. We proposed a custom pergola designed specifically to provide ample shade over the pool area.
During the initial consultation, we discussed their preferences for materials, design, and functionality. We then conducted a site assessment to determine the optimal location and size for the pergola.
Our team developed a custom design for the pergola, incorporating the homeowner’s vision and our expertise.
The homeowner was involved in the selection of materials for their pergola. Our skilled craftsmen then constructed the pergola on-site, ensuring the structure was robust and met our high standards of quality.
Upon completion, we added the finishing touches, such as weather-resistant treatments, based on the homeowner’s preferences.
The result was a stunning, functional pergola that extended the shade near the pool area, just as the homeowner desired. It not only enhanced the aesthetics of their outdoor space but also provided a comfortable area for relaxation and entertainment.
At Southern Breeze Oasis, we take pride in transforming outdoor sanctuaries. We were thrilled to help this homeowner realize their vision and enhance their outdoor living experience.
 Envision Web
Stuart Wade, Envision Virtual Tours
The design goal was to produce a corporate or family retreat that could best utilize the uniqueness and seclusion as the only private residence, deep-water hammock directly assessable via concrete bridge in the Southeastern United States.
Little Hawkins Island was seven years in the making from design and permitting through construction and punch out.
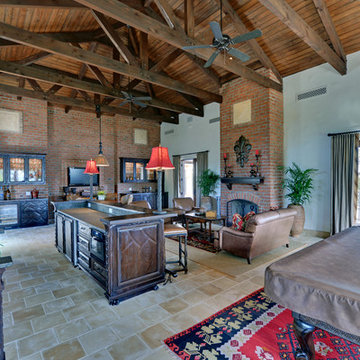
The multiple award winning design was inspired by Spanish Colonial architecture with California Mission influences and developed for the corporation or family who entertains. With 5 custom fireplaces, 75+ palm trees, fountain, courtyards, and extensive use of covered outdoor spaces; Little Hawkins Island is truly a Resort Residence that will easily accommodate parties of 250 or more people.
The concept of a “village” was used to promote movement among 4 independent buildings for residents and guests alike to enjoy the year round natural beauty and climate of the Golden Isles.
The architectural scale and attention to detail throughout the campus is exemplary.
From the heavy mud set Spanish barrel tile roof to the monolithic solid concrete portico with its’ custom carved cartouche at the entrance, every opportunity was seized to match the style and grace of the best properties built in a bygone era.
 Jennifer A. Emmer/Feng Shui Style

This jewel of a powder room started with our homeowner's obsession with William Morris "Strawberry Thief" wallpaper. After assessing the Feng Shui, we discovered that this bathroom was in her Wealth area. So, we really went to town! Glam, luxury, and extravagance were the watchwords. We added her grandmother's antique mirror, brass fixtures, a brick floor, and voila! A small but mighty powder room.
 E_ Designs
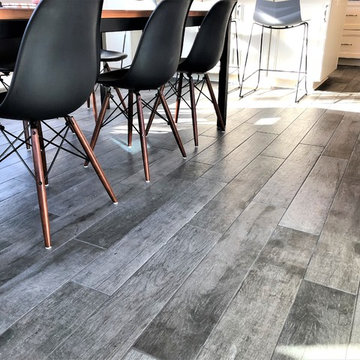
1950’s kitchens need love too and make great remodels. These Homeowners contacted Castle for help on the kitchen remodel. The biggest wishlist items included a larger and more functional kitchen layout with expanded views into the previously completed rear addition/dining room. After some conceptual design concepts were assessed, we chose to keep the kitchen in the existing footprint and expanded the site lines into the rear dining space with a new drywall opening. We expanded the function of the kitchen by wrapping the peninsula around into the dining room with an additional pantry space for kitchen overflow storage. Each cabinet was well thought out for the homeowners use of the space to include functional storage accessories like plate divides, utensil pull-outs, and trash/recycle bins.
Working with the designer, the homeowners found a beautiful balance of some contemporary aesthetics like the overall color scheme combined with some classic elements such as the detailed cabinetry and herringbone tile backsplash. One of our favorite details in the kitchen is the new tile floor that continues into the dining room. The wood texture plank tile adds depth and texture and contrasts nicely to the more soft and refined finishes above. New Cambria quartz countertops, new cabinetry, herringbone tile backsplash, new tile floors, custom lighting, and new plumbing fixtures complete the space. The new transitional styled kitchen can grow with the family for many years to come. With a swap out of some furniture the whole space can transition to both contemporary or traditional. Timeless.
 Tom Brzoskwinia
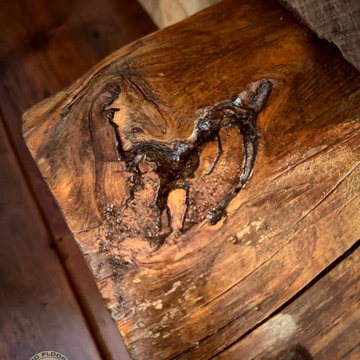
Reviving Unique Reclaimed Hardwood Floors in Homer Glen, Illinois.
We’re excited to share the successful completion of a stunning project: the refinishing of reclaimed hardwood floors and stairs by Tom & Peter Flooring, Inc.
This transformation was showcased by Lägler North America.
Using a custom color Bona stain combined with the Bona HD Traffic finish, we’ve created a breathtaking result.
The surface still bears the original saw marks and patina, showcasing a captivating blend of textures—from the rustic, dark tones of the original wood to the smooth, bright grains that emerge after refinishing.
This grade of wood is not only durable but also rich in character, adding an unparalleled charm to any space.
Another thrilled customer joins our list!
Our flooring services include a no-obligation site visit, prompt quotations, and expert advice—all at no cost to you.
Ready to breathe new life into your floors? Call us at (773) 805-2288 to speak with Tom, who can arrange a free assessment for your floor sanding or wood floor fitting service at a time that works for you. Let us help you revitalize your space!
 USI Design & Remodeling
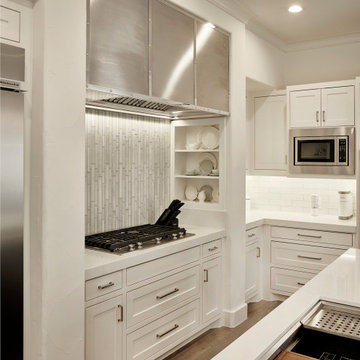
Transitional remodel of Mediterranean home.
Rescue home to Pomeranians. Lifestyle assessment is a key element to next generation remodel planning.
Design by Chris Chumbley.

29