
Search results for "Assesses" in Home Design Ideas
 Jennifer Pacca Interiors
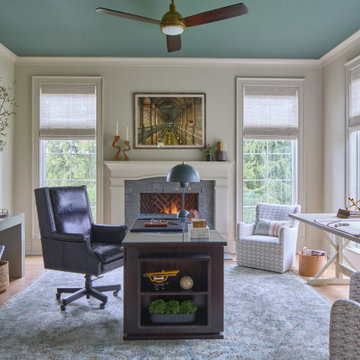
Home office - large transitional freestanding desk medium tone wood floor home office idea in New York with beige walls and a standard fireplace
 Anamorphic and Co
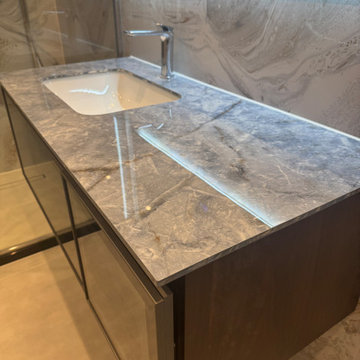
A property stranded for five years after a succession of failed contractors left the structure unsafe with unlawful and defective works throughout.
Full independent structural assessment and remediation plan
All defective works removed and rebuilt to correct specification
Structural completion under engineering sign-off and building regulations
Full fit-out and CasaVera bespoke interior package installed throughout
 Bullock Access
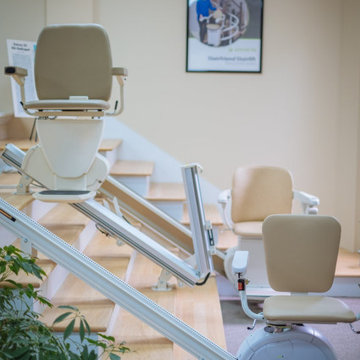
Bullock Access has been licensed to install stairlifts for over 20 years. The special elevator license, R-5, is required in the state of Connecticut to install stair lifts. There are currently only 8 R-5 licenses in the State of CT and Bullock Access holds 2 of those licenses. Without a licensed elevator installer, the safety of your chair lift may be compromised. Your home safety is our primary concern.
Stairlifts are installed on the stair treads, so no structural modifications are needed. Stairlifts are easily uninstalled, returning your walls and staircase to their original condition.
We offer a free site survey and consultation to assess your home and your specific needs. We will then provide a quote that includes both the product and the installation.
Find the right local pro for your project


 Residential Locksmith
Did you forgot your keys inside your car and as a result, you cannot open the door? Don't fix it on your own if you don't have the proper knowledge and skills to avoid wasting time and money. We know that you are stress from head to toe. We can offer you immediate emergency action. We want to safeguard your valued belongings just as much as you do, that is why we do our best to provide you the ideal security that fits you. Our customers continued patronage and suggestions are a vital part of our growth. It is why we always give our best shot.
We've got you on-call mobile locksmith technicians who can respond immediately to your emergency needs. They can work on quickly and efficiently assessing the problem and advise the best service. We make sure we're consistently giving excellent customer satisfaction. We will never leave until we are finally done doing our job. We have a proven track record providing quality service at an affordable amount. We make sure to deliver excellence on all of our services. We make sure to get the job done, the right way. We take great care to ensure that they will ultimately serve you.
We are actually dedicated to providing excellent services and to respond in an emergency situation. Whenever you need questions regarding your locksmith problems, our prompt and honest customer service can provide the answers. Our services can be availed at reasonable prices. Drop us a call today!
Car Key Chip Pasadena CA
Locksmith Pasadena CA
Locks and Keys Pasadena CA
24 Hour Locksmith Pasadena CA
Emergency Locksmith Pasadena CA
Industrial Locksmith Pasadena CA
Residential Locksmith Pasadena CA
Commercial Locksmith Pasadena CA
Automotive Locksmith Pasadena CA
Call Us: (626) 346-9192
Visit Us: http://626carkeychip.com/pasadena
 Kitchen Solvers of Rochester
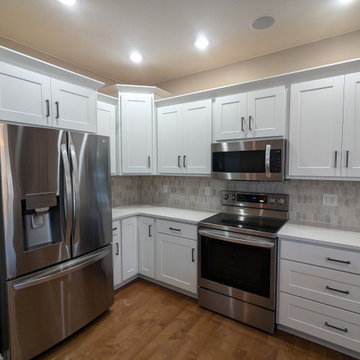
Our clients wanted to refresh their kitchen without replacing their existing cabinets. After assessing their cabinetry, we found that refacing was the ideal solution. They chose a wide shaker door in a sleek Stratus color for the perimeter cabinets, while the island was finished in a beautiful Sage hue. To complete the transformation, we installed a Carrara Miksa quartz countertop and a Miramo 2” x 5” Picket Mosaic backsplash in Pearl. The result? A stunning, refreshed kitchen with a modern and elegant feel!
 ShadeFX
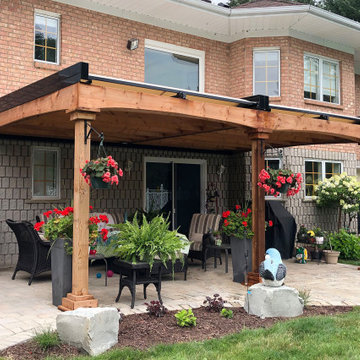
ShadeFX carried out a site assessment and installation for homeowners in Paris, Ontario. Two 14’x10’ retractable roofs in the waterproof and fire-retardant Ferrari Champagne fabric protect the family from sun and rain.
 Sophisticated Storage Solutions Custom Closets
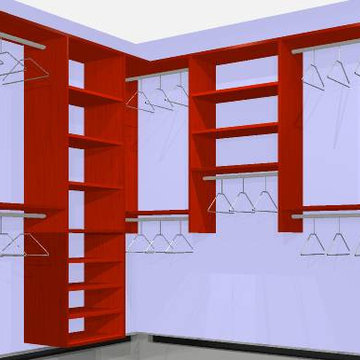
Our designer will measure your space, assess your needs, desires and budget and propose a solution just for you!
Example of a classic closet design in New York
Example of a classic closet design in New York
 Shuler Architecture
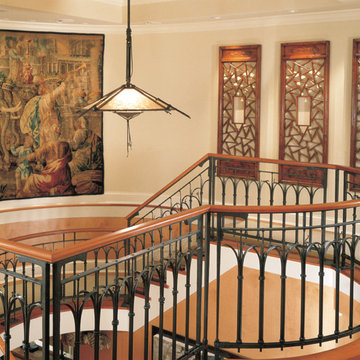
The Owners of this luxurious waterfront estate acquired this property after the previous owners defaulted on their loan and stopped construction. We were initially engaged to inspect and assess the structural integrity of the building shell and work with a geo-technical engineer to evaluate the condition of the site’s soil. Tests determined that the site’s previous use as a sawmill and Native American fishing ground rendered the soil unfit for construction activity. In response to the lack of soil bearing capacity, our solution employs expansive footings supported by hundreds of piles throughout the entire project site.
After completing our inspection of the structure, we were engaged to completely redesigned this home to accommodate our clients’ growing family and extensive art collection. Stylistically, this highly detailed structure borrows from the grand bungalows of the Greene brothers in Pasadena, California while employing sophisticated climate, lighting, AV and security systems. To ensure our clients’ art collection was properly displayed and protected, we worked with specialists from the Seattle Art Museum to develop appropriate lighting and climate control systems. Finally, we engaged the best craftsman we know – general contractor, interior designer, landscape architect, cabinet maker, blacksmith, custom woodworker and stone mason – to execute what ultimately became our clients’ very personal and unique statement for their home.
 SoCal Closets
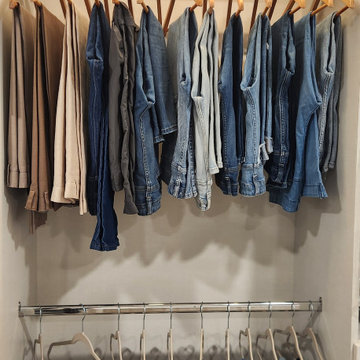
A Modern Farmhouse remodel that involved a master closet overhaul, encompassing wall adjustments and space optimization, turning a dream into reality.
In response to a client's request to revamp their closet during a comprehensive home renovation, we embraced the challenge with our five core values at the forefront. As stewards of quality, we committed to the redesign with a focus on enhancing functionality, maintaining durability, and ensuring aesthetic appeal. Amidst the client's expansive home transformation, which included the expansion of their Master Closet by removing a wall, we encountered a unique situation—losing a built-in dresser. We approached the task with flexibility, aiming not only to replace the missing storage but also to reorganize the existing space efficiently. Our commitment to client-centric solutions led us to assess the current hanging space and storage needs. By understanding the baseline functional requirements of the client, we could tailor our design to meet their specific needs effectively. Utilizing premium Cleef material, we elevated the project luxury and feel. We were able to introduce additional drawer space seamlessly, optimizing the shelving area for maximum utility. The result was a modern, premium feel. Responding to the client's desire for a contemporary touch, we integrated energy-efficient LED lighting into each bay, providing a practical solution for easy identification of clothing within the closet. In essence, our approach to this project was guided by our core values—adaptability, customer focus, quality craftsmanship, innovation, and environmental responsibility. The end result is a redesigned closet that not only meets the functional needs of the client but also embodies our commitment to excellence in every detail.
 ShadeFX
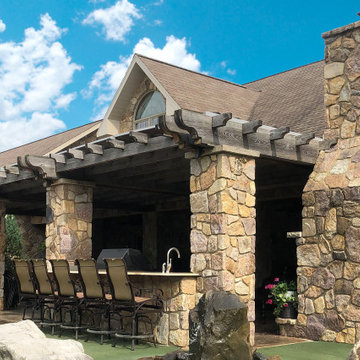
ShadeFX carried out a site assessment and installation for a series of attached pergolas. Three 18’ x 16’ motorized retractable roofs provide sun and rain protection for an impressive Pennsylvania patio.
 Saikley Architects
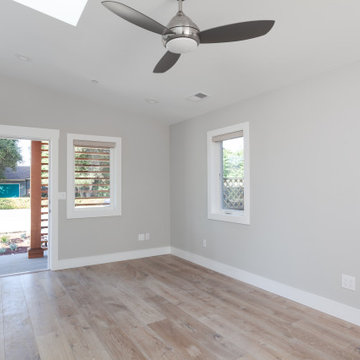
The clients wanted to update their ranch house and make good use of their unusually large site next to downtown Mountain View. We sketched several options for design and scope of work to assess feasibility and value to the clients.
The chosen design retains an existing bedroom wing, while the layout of the living spaces is re-worked to an open plan flooded with light, with vaulted ceilings and strong indoor-outdoor connection to a yard optimized for outdoor living. Awkward angles and inefficient spaces of the former house have been replaced with a clear, simple floor plan designed for ease of everyday living.
One end of the site is used for a two-bedroom ADU (Accessory Dwelling Unit) with its own face to the street and its own back yard. Income from the ADU will go a long way toward financing the rebuild of the main house.
Photography: Kurt Manley
https://saikleyarchitects.com/portfolio/open-ranch-adu/
 Nathan James Construction Inc.
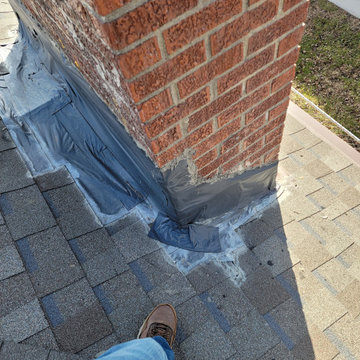
Here's a chimney that had been neglected for far too long. Roofers rarely assess & address the flashing needs of the chimney, and they typically just leave it.
In this case, the diverter had started leaking, leaving the original 70+ year old flashing on the house. We removed the original flashing & counter flashing. Then, we framed a larger diverter, and installed a custom fabricated diverter, colored to match.
Before & after pictures are outstanding!
 0932
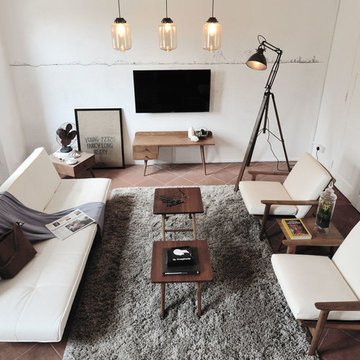
0932A modern office space characterized by its setting of Mid-Century and vintage artifacts echos its location within Chijmes - an iconic conservation of convent grounds in the heart of town. - www.0932.am
Type . Office
Location . CHIJMES, Singapore
Floor Area . 350 SQ FT
Year of Completion . 2012
Photo credit . Tai Heng (THrouble Maker) Text Credit . Pamela Lim
Interior . 0932 Design Consultants www.0932.am
 Kitchen Solvers of Rochester
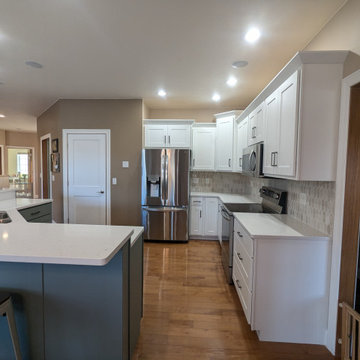
Our clients wanted to refresh their kitchen without replacing their existing cabinets. After assessing their cabinetry, we found that refacing was the ideal solution. They chose a wide shaker door in a sleek Stratus color for the perimeter cabinets, while the island was finished in a beautiful Sage hue. To complete the transformation, we installed a Carrara Miksa quartz countertop and a Miramo 2” x 5” Picket Mosaic backsplash in Pearl. The result? A stunning, refreshed kitchen with a modern and elegant feel!
 Custom Design & Construction
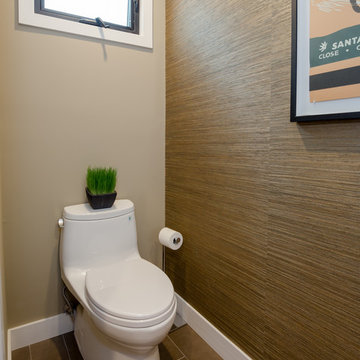
Our client approached us while he was in the process of purchasing his ½ lot detached unit in Hermosa Beach. He was drawn to a design / build approach because although he has great design taste, as a busy professional he didn’t have the time or energy to manage every detail involved in a home remodel. The property had been used as a rental unit and was in need of TLC. By bringing us onto the project during the purchase we were able to help assess the true condition of the home. Built in 1976, the 894 sq. ft. home had extensive termite and dry rot damage from years of neglect. The project required us to reframe the home from the inside out.
To design a space that your client will love you really need to spend time getting to know them. Our client enjoys entertaining small groups. He has a custom turntable and considers himself a mixologist. We opened up the space, space-planning for his custom turntable, to make it ideal for entertaining. The wood floor is reclaimed wood from manufacturing facilities. The reframing work also allowed us to make the roof a deck with an ocean view. The home is now a blend of the latest design trends and vintage elements and our client couldn’t be happier!
View the 'before' and 'after' images of this project at:
http://www.houzz.com/discussions/4189186/bachelors-whole-house-remodel-in-hermosa-beach-ca-part-1
http://www.houzz.com/discussions/4203075/m=23/bachelors-whole-house-remodel-in-hermosa-beach-ca-part-2
http://www.houzz.com/discussions/4216693/m=23/bachelors-whole-house-remodel-in-hermosa-beach-ca-part-3
Features: subway tile, reclaimed wood floors, quartz countertops, bamboo wood cabinetry, Ebony finish cabinets in kitchen

 Pro-handy Singapore Handyman
In the heart of Singapore's humid summer, the Pro-Handy team embarked on a project titled "Breezy Living," aimed at bringing stylish relief to homes across the city. Our skilled technicians provided a seamless end-to-end ceiling fan installation service, tailored to each home's unique aesthetics and functional needs.
The journey began with personalized consultations, understanding client preferences, and offering expert guidance on fan models and placement for optimal air circulation. Precision, safety, and a clean work ethic were our mantras, ensuring minimal disruption during installation.
Once our clients selected their fans, the Pro-Handy experts, equipped with the right tools and knowledge, set out to transform their living spaces. The project wasn't just about affixing fans to ceilings; it was about ensuring each spin enhanced comfort, marrying efficiency with elegance. We employed technical accuracy in assessing ceiling structure, wiring placements, and optimal balance, guaranteeing each fan's quiet operation and longevity.
As the blades whirred to life, our clients' homes were enveloped in a refreshing, cool ambiance. The "Breezy Living" project by Pro-Handy wasn't only about escaping the heat; it was about elevating lifestyle comforts through expert handyman services. Each satisfied client and each serene environment created was a testament to Pro-Handy's commitment to excellence and a job well done.
 Conscape Lighting + Audio
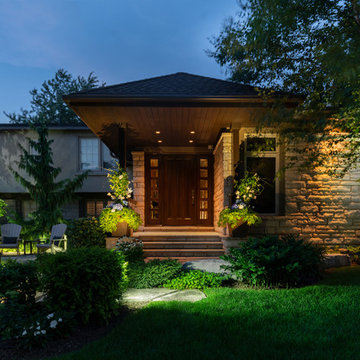
Our client requested we review their current lighting done in 2015. They felt that their lighting lacked a wow factor leaving many areas of the beautiful property dark. We came in with our assessment, made the additions and transformed the wow factor greatly. The client is ecstatic with the difference Conscape was able to add.
 Custom Gardens, LLC
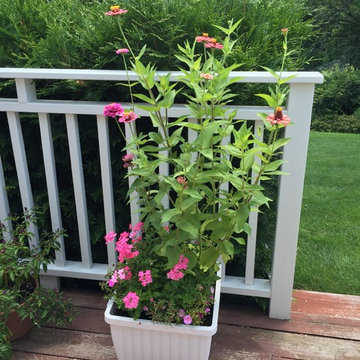
This is a very large property with mature plantings. We have been working
with this client since 2015. Some areas have required only maintenance to
keep plants below the window level and off the house. Other areas,
especially in the front of the house and an island bed in the driveway were
very empty. My client likes lots of color and has over 30 planters which we
fill with a combination of annuals and perennials. Those in the front of
the house prefer some shade while those on the deck thrive in full sun.
Mid-way through the summer I walk the property with the client and we assess
what plantings have done well and what we want to do differently the
following year.
 Legendary Real Estate
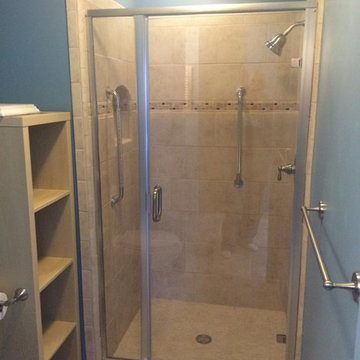
Updated the old shower with a new custom ceramic tile shower, all new fixtures, glass door, and tile floor in the lavatory.
{Featured Story} Spring, 2015 – This condo was purchased from the estate of the new owner’s parents and refurbished with trendy new touches. There were no close comparables in the Farmington neighborhood with within walking distance to the urban downtown area, so the approach for selling was to create an entirely new set of comparables when the new owner was found. On the market for just days, the renovation, marketing and finishing touches made this a highly sought after, and quick to sell property at top dollar, establishing a new trend in the neighborhood.
{Our Process for this Featured Property}: Assessed the initial investment condo, offered suggestions for rehab and renovation. Assisted with Color Theory through color selection and process (no beige in this condo!). Helped select floor and counter materials, tile selection and features in the kitchen and bath. Final staging of the property was done with antiques and housewares, and created a cozy and lived in feel. As a final touch, a party was thrown when the property was completed to invite in friends and family, as well as an open house with freshly baking chocolate chip cookies to make the prospective buyers feel right at home!
{Outcome} This property sold in days as a cash sale, at a higher price than anything in the neighborhood – and closed quickly. Both the seller and buyer were thrilled with this transaction!
33