
Search results for "Assesses" in Home Design Ideas

 Sarah Greenman
Photo: Sarah Greenman © 2013 Houzz
Traditional beige one-story exterior home idea in Austin
Traditional beige one-story exterior home idea in Austin
 Joseph Deats Photography
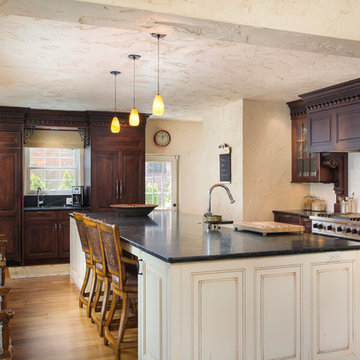
Kitchen - traditional medium tone wood floor kitchen idea in Denver with raised-panel cabinets, dark wood cabinets and an island
 Paul Moon Design

Walk-in shower - rustic master brown tile brown floor walk-in shower idea in Seattle with flat-panel cabinets, dark wood cabinets, white walls, a trough sink, a hinged shower door and white countertops
Find the right local pro for your project
 Amaron Folkestad GC Steamboats Builder

Kitchen in Mountain Modern Contemporary Steamboat Springs Ski Resort Custom Home built by Amaron Folkestad General Contractors www.AmaronBuilders.com
Photos by Dan Tullos
Mountain Home Photography

 Great Neighborhood Homes
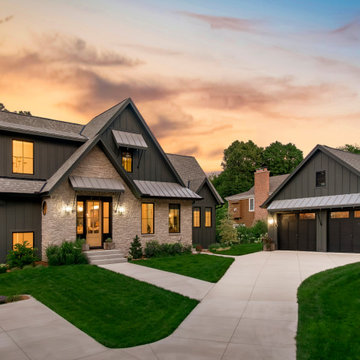
Inspiration for a timeless two-story wood exterior home remodel in Minneapolis with a hip roof

 General Assembly
Joe Fletcher
Mid-sized trendy single-wall open concept kitchen photo in New York with a farmhouse sink, recessed-panel cabinets, blue cabinets, concrete countertops, gray backsplash, stone slab backsplash, stainless steel appliances and no island
Mid-sized trendy single-wall open concept kitchen photo in New York with a farmhouse sink, recessed-panel cabinets, blue cabinets, concrete countertops, gray backsplash, stone slab backsplash, stainless steel appliances and no island
 Michael Hally Design, Inc

Transitional u-shaped medium tone wood floor and brown floor eat-in kitchen photo in Boston with an undermount sink, shaker cabinets, blue cabinets, quartz countertops, white backsplash, stainless steel appliances, an island and multicolored countertops
 Moroso Construction
Architect: Hulburd Design -
Photography by Cesar Rubio

Bathroom - contemporary white tile mosaic tile floor bathroom idea in San Francisco with an undermount sink, flat-panel cabinets, white cabinets, white walls and gray countertops
Bathroom - contemporary white tile mosaic tile floor bathroom idea in San Francisco with an undermount sink, flat-panel cabinets, white cabinets, white walls and gray countertops
 Amy Storm & Company

Study room - large transitional freestanding desk dark wood floor and brown floor study room idea in Chicago with gray walls




 Nip Tuck Remodeling
Natural light filters into the bathroom, enhancing the bright and airy feel. The flooring appears to be a modern tile, complementing the overall aesthetic. A touch of nature is introduced with a lush potted plant, adding a refreshing element to the space.

 Envision Web
Stuart Wade, Envision Virtual Tours
The design goal was to produce a corporate or family retreat that could best utilize the uniqueness and seclusion as the only private residence, deep-water hammock directly assessable via concrete bridge in the Southeastern United States.
Little Hawkins Island was seven years in the making from design and permitting through construction and punch out.
The multiple award winning design was inspired by Spanish Colonial architecture with California Mission influences and developed for the corporation or family who entertains. With 5 custom fireplaces, 75+ palm trees, fountain, courtyards, and extensive use of covered outdoor spaces; Little Hawkins Island is truly a Resort Residence that will easily accommodate parties of 250 or more people.
The concept of a “village” was used to promote movement among 4 independent buildings for residents and guests alike to enjoy the year round natural beauty and climate of the Golden Isles.
The architectural scale and attention to detail throughout the campus is exemplary.
From the heavy mud set Spanish barrel tile roof to the monolithic solid concrete portico with its’ custom carved cartouche at the entrance, every opportunity was seized to match the style and grace of the best properties built in a bygone era.

 User
UserPhoto by Boor Bridges Architecture
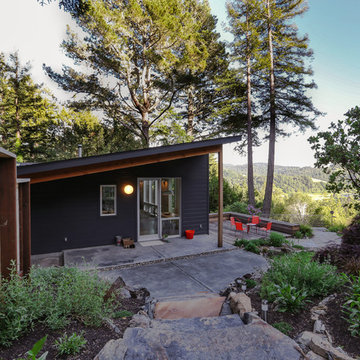
Inspiration for a rustic exterior home remodel in San Francisco
Inspiration for a rustic exterior home remodel in San Francisco

 Simon-Wallace Design Inc.
Study room - transitional carpeted study room idea in New York with white walls



6