
Search results for "Assessing" in Home Design Ideas

 Dawn Christine, Architect PLLC
The glass wall cabinets between the built in coffee maker and the refrigerator become a visual flare to the beverage service area. The decorative glass cabinets flanking the cooktop hood bring light and drama to the space. The entrance to the mudroom & pantry is tuck behind the double ovens.
 Mainline Home Energy Services
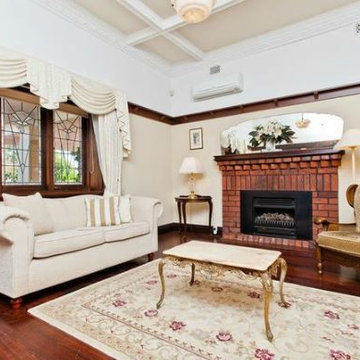
Proper Planning Prevents Poor Performance – Factors to Consider When Upgrading Your Heating & Cooling Systems - http://mainlinehes.com/proper-planning-prevents-poor-performance-factors-to-consider-when-upgrading-your-heating-and-cooling-systems/
 Roberts Residential Remodeling
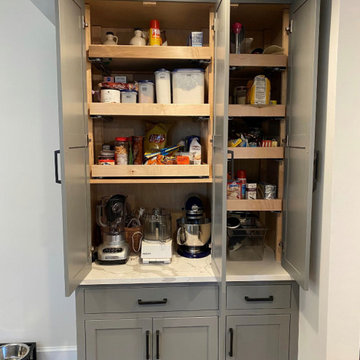
Declutter: Yes, it takes some time and can be hard for some people, but going through all of your gadgets galore can help you assess; do I even need this? If you have an item that you know you don’t need, even on a yearly basis like a holiday meal, maybe it’s time for it to go. You’ll feel a weight lifted off your shoulders, and ready to take on the next portion of your organizing.
Find the right local pro for your project

 ShadeFX
ShadeFX carried out a site assessment and installation for a series of attached pergolas. Three 18’ x 16’ motorized retractable roofs provide sun and rain protection for an impressive Pennsylvania patio.
 ShadeFX
ShadeFX carried out a site assessment and installation for a series of attached pergolas. Three 18’ x 16’ motorized retractable roofs provide sun and rain protection for an impressive Pennsylvania patio.
 ShadeFX
ShadeFX carried out a site assessment and installation for a series of attached pergolas. Three 18’ x 16’ motorized retractable roofs provide sun and rain protection for an impressive Pennsylvania patio.

 Landmark Construction Crew
Our comprehensive energy audits surpasses other assessments and will provide a comprehensive report on whatever energy issues your home may have – as well as tailored solutions to solve them.
 Banglar Train
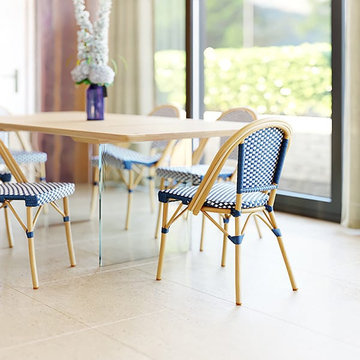
We at 7CGI created beautiful images for thousands of jewelry items over the time. we also provide Jewelry Modeling services. So if the client provides photos to start working with, we first create a 3D model of the jewelry pieces then, produce beauty shots from those 3D Models.
In case, the client already has the CAD Files, we assess the quality of the CAD files first. If the files are suitable for 3D Rendering, we directly apply materials and lighting to the provided CADfiles to create beautiful 3D Renderings.
 Jennifer A. Emmer/Feng Shui Style

This jewel of a powder room started with our homeowner's obsession with William Morris "Strawberry Thief" wallpaper. After assessing the Feng Shui, we discovered that this bathroom was in her Wealth area. So, we really went to town! Glam, luxury, and extravagance were the watchwords. We added her grandmother's antique mirror, brass fixtures, a brick floor, and voila! A small but mighty powder room.

 Gina Roberts-Wagner
David Fish
Transitional master beige tile and porcelain tile limestone floor freestanding bathtub photo in Boise with an undermount sink, shaker cabinets, white cabinets, quartzite countertops and beige walls
Transitional master beige tile and porcelain tile limestone floor freestanding bathtub photo in Boise with an undermount sink, shaker cabinets, white cabinets, quartzite countertops and beige walls
 ShadeFX
ShadeFX carried out a site assessment and installation for a series of attached pergolas. Three 18’ x 16’ motorized retractable roofs provide sun and rain protection for an impressive Pennsylvania patio.

 Amy Storm & Company
Study room - large transitional freestanding desk dark wood floor and brown floor study room idea in Chicago with gray walls and no fireplace

 Shapiro & Company Architects
Our clients loved this tree-lined older, established neighborhood. They bought a house there that needed substantial renovations as it probably had not been updated in 30-40 years. They contacted Shapiro & Co in hopes that they would be able to transition an older, outdated house to a home that retained its character but was redesigned to meet the current needs of the family. The house foyer was very small and not accomodating for visitors so the architects relocated the entry and added a welcoming front porch. After an assessment of the existing conditions, it was determined that the kitchen, while serving its purpose in the 1940s, was completely out of character and in the wrong location for a modern family's needs. So the architects relocated and created an entirely new kitchen, and family and dining spaces. As indicative of homes in the ’40s and '50s, the master bedroom and bathroom were very small and not meeting current needs. Therefore we repurposed one bedroom into the master bath and dressing area and reorganized and enlarged the master bedroom area. The original second-floor plan was very small and confining. We captured some attic space and were able to create two bedrooms with ensuite bathrooms and a central common room for the children. By a sensitive assessment of the client’s needs and while maintaining the charm of the home, we were able to completely renovate and enlarge the house while keeping it in context with the beautiful neighborhood.
Contractor: RKA Construction, LLC
Interior: Lindsey Black Interiors
Photographer: Sélavie Photography
 ShadeFX
ShadeFX carried out a site assessment and installation for a series of attached pergolas. Three 18’ x 16’ motorized retractable roofs provide sun and rain protection for an impressive Pennsylvania patio.
 ShadeFX
ShadeFX carried out a site assessment and installation for a series of attached pergolas. Three 18’ x 16’ motorized retractable roofs provide sun and rain protection for an impressive Pennsylvania patio.

 Joseph Deats Photography
Kitchen - traditional medium tone wood floor kitchen idea in Denver with raised-panel cabinets, dark wood cabinets and an island

 Wine Cellar Specialists
After making a careful assessment of the client's requirements, we came up with a beautiful wine cellar design for the space under the stairs. Our design package comes with 3-dimensional drawings.
Knotty alder custom wine racks in Texas are quite durable, and feature a distinctive 'knotty grain,' which can lend beauty to any wine storage space.
Take a video tour of this project: https://www.youtube.com/watch?v=5FYhy_Mt2eI
Wine Cellar Specialists
+1 (773) 234-0112
info@winecellarspec.com
See what other people say about us: https://www.google.com/search?q=Wine+Cellar+Specialists&ludocid=17480672740598023400#lrd=0x0:0xf297d33db23304e8,1
 ShadeFX
ShadeFX carried out a site assessment and installation for a series of attached pergolas. Three 18’ x 16’ motorized retractable roofs provide sun and rain protection for an impressive Pennsylvania patio.
 ShadeFX
ShadeFX carried out a site assessment and installation for a series of attached pergolas. Three 18’ x 16’ motorized retractable roofs provide sun and rain protection for an impressive Pennsylvania patio.
 ShadeFX
ShadeFX carried out a site assessment and installation for a series of attached pergolas. Three 18’ x 16’ motorized retractable roofs provide sun and rain protection for an impressive Pennsylvania patio.
21