
Search results for "Assessing" in Home Design Ideas

 David Henig, Architect
1950s living room library photo in San Francisco with blue walls, a ribbon fireplace, a concrete fireplace and no tv


 Nakamoto Forestry
Project Overview:
The owner of this project is a financial analyst turned realtor turned landlord, and the goal was to increase rental income on one of his properties as effectively as possible. The design was developed to minimize construction costs, minimize City of Portland building compliance costs and restrictions, and to avoid a county tax assessment increase based on site improvements.
The owner started with a large backyard at one of his properties, had a custom tiny home built as “personal property”, then added two ancillary sheds each under a 200SF compliance threshold to increase the habitable floor plan. Compliant navigation of laws and code ended up with an out-of-the-box design that only needed mechanical permitting and inspections by the city, but no building permits that would trigger a county value re-assessment. The owner’s final construction costs were $50k less than a standard ADU, rental income almost doubled for the property, and there was no resultant tax increase.
Product: Gendai 1×6 select grade shiplap
Prefinish: Unoiled
Application: Residential – Exterior
SF: 900SF
Designer:
Builder:
Date: March 2019
Location: Portland, OR
Find the right local pro for your project


 ShadeFX

ShadeFX assessed an existing pergola and installed a custom 16′ x 16′ retractable roof in a neutral Sunbrella Linen. The motorized system is powder-coated Traffic black, completing the look and feel of the overall space.
 ShadeFX

ShadeFX assessed an existing pergola and installed a custom 16′ x 16′ retractable roof in a neutral Sunbrella Linen. The motorized system is powder-coated Traffic black, completing the look and feel of the overall space.

 Abundance Organizing
Kieran Wagner (www.kieranwagner.com)
Mid-sized trendy kitchen pantry photo in Richmond with open cabinets and white cabinets
Mid-sized trendy kitchen pantry photo in Richmond with open cabinets and white cabinets

 Versa Homes
When we first assessed the property on Southridge Cres. in Langley, we learned that the previous owners had renovated the space and left a lot of small mistakes behind. Aside from the challenge of repairing the mistakes from the previous renovation, the client was looking for a bigger space for their growing family... their third baby was on the way! Some of the renovations to this space included:
Addition of an extra bedroom
Expansion of master bedroom and ensuite bathroom
Craftsman style millwork throughout the home with modern flare and a classic finish
Added reclaimed wood Barn Door feature
Radiant heated floors
Grand elongated fireplace in master bedroom
 ShadeFX

ShadeFX assessed an existing pergola and installed a custom 16′ x 16′ retractable roof in a neutral Sunbrella Linen. The motorized system is powder-coated Traffic black, completing the look and feel of the overall space.
 ShadeFX

ShadeFX assessed an existing pergola and installed a custom 16′ x 16′ retractable roof in a neutral Sunbrella Linen. The motorized system is powder-coated Traffic black, completing the look and feel of the overall space.
 ShadeFX

ShadeFX assessed an existing pergola and installed a custom 16′ x 16′ retractable roof in a neutral Sunbrella Linen. The motorized system is powder-coated Traffic black, completing the look and feel of the overall space.
 ShadeFX

ShadeFX assessed an existing pergola and installed a custom 16′ x 16′ retractable roof in a neutral Sunbrella Linen. The motorized system is powder-coated Traffic black, completing the look and feel of the overall space.

 I Remodel & Design
I Remodel and Design
Maple Stain Cabinets combination with Beige Quartz Countertops
Inspiration for a mid-sized transitional l-shaped eat-in kitchen remodel in DC Metro with an undermount sink, raised-panel cabinets, brown cabinets, quartz countertops, beige backsplash, stone tile backsplash, stainless steel appliances, an island and beige countertops
Inspiration for a mid-sized transitional l-shaped eat-in kitchen remodel in DC Metro with an undermount sink, raised-panel cabinets, brown cabinets, quartz countertops, beige backsplash, stone tile backsplash, stainless steel appliances, an island and beige countertops


 ShadeFX

ShadeFX assessed an existing pergola and installed a custom 16′ x 16′ retractable roof in a neutral Sunbrella Linen. The motorized system is powder-coated Traffic black, completing the look and feel of the overall space.
 Eva Home Staging and Design
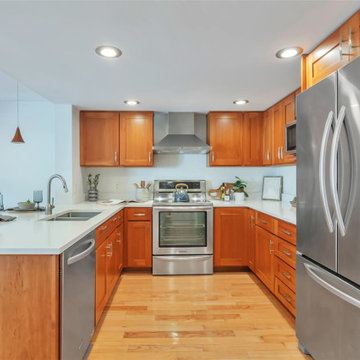
Our team carefully assessed the Bellevue home, developed a cohesive staging plan, and selected furnishings and décor that enhanced each space while complementing the home’s style. We then installed and styled the pieces with attention to layout, scale, and visual balance to create a polished and inviting presentation for prospective buyers.
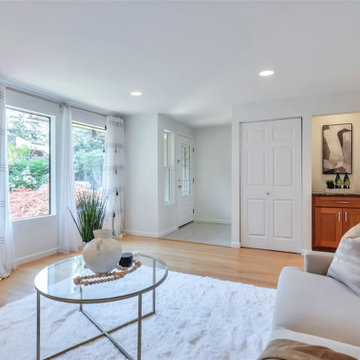 Eva Home Staging and Design
Our team carefully assessed the Bellevue home, developed a cohesive staging plan, and selected furnishings and décor that enhanced each space while complementing the home’s style. We then installed and styled the pieces with attention to layout, scale, and visual balance to create a polished and inviting presentation for prospective buyers.
 Signature Designs Kitchen | Bath | Interiors
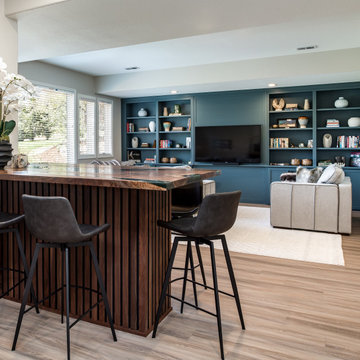
AN INVITING BASEMENT REMODEL THE WHOLE FAMILY CAN ENJOY
Are you tired of your basement being a dreary space used solely for storage? Well, it's time to transform it into a cozy and inviting area that the whole family can enjoy! A basement remodel is the perfect opportunity to create a comfortable and functional space that will add value to your home. And what better way to elevate your basement's entertainment potential than with a built-in wet bar? Get ready to raise a glass and say cheers to comfort as we dive into the details of designing a cozy basement remodel.
A basement remodel can add significant value to your home and give you more space to relax. On weekends, a basement bar will surely make your home the go-to spot for get togethers with friends. Before diving into your basement remodel, it's important to assess your space and determine its potential. Take a good look at the layout, lighting, and any existing features that could enhance your design. By assessing your basement space thoroughly, you'll be one step closer to creating a cozy and inviting oasis for your family.
Perhaps you can incorporate a built-in bar with a green tile backsplash or add a touch of natural beauty with a live edge wood top. The bar features warm colors, rich textures in the hand made tile and plenty of seating space for family and friends to gather around. The bar live edge countertop with Hunter green epoxy center stage in our clients basement makeover and really brings the drama.
ESSENTIAL ELEMENTS FOR A FAMILY-FRIENDLY BASEMENT
When designing a family-friendly basement, it's important to consider essential elements that will make the space comfortable and enjoyable for everyone. Incorporating a green epoxy flooring can add a vibrant and durable touch to your basement, making it easy to clean and perfect for kids' playtime. Additionally, consider adding ample storage solutions, cozy seating areas, and versatile lighting options to create a space that is functional, inviting, and perfect for family gatherings and entertainment.

 Custom Gardens, LLC
This is a very large property with mature plantings. We have been working
with this client since 2015. Some areas have required only maintenance to
keep plants below the window level and off the house. Other areas,
especially in the front of the house and an island bed in the driveway were
very empty. My client likes lots of color and has over 30 planters which we
fill with a combination of annuals and perennials. Those in the front of
the house prefer some shade while those on the deck thrive in full sun.
Mid-way through the summer I walk the property with the client and we assess
what plantings have done well and what we want to do differently the
following year.
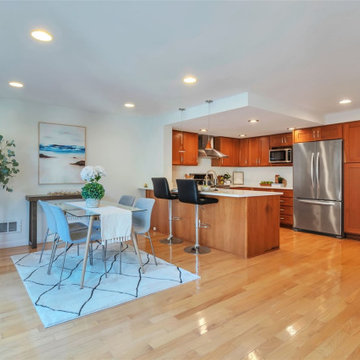 Eva Home Staging and Design
Our team carefully assessed the Bellevue home, developed a cohesive staging plan, and selected furnishings and décor that enhanced each space while complementing the home’s style. We then installed and styled the pieces with attention to layout, scale, and visual balance to create a polished and inviting presentation for prospective buyers.
25