
Search results for "Assessing" in Home Design Ideas


 Envision Web
Stuart Wade, Envision Virtual Tours
The design goal was to produce a corporate or family retreat that could best utilize the uniqueness and seclusion as the only private residence, deep-water hammock directly assessable via concrete bridge in the Southeastern United States.
Little Hawkins Island was seven years in the making from design and permitting through construction and punch out.
The multiple award winning design was inspired by Spanish Colonial architecture with California Mission influences and developed for the corporation or family who entertains. With 5 custom fireplaces, 75+ palm trees, fountain, courtyards, and extensive use of covered outdoor spaces; Little Hawkins Island is truly a Resort Residence that will easily accommodate parties of 250 or more people.
The concept of a “village” was used to promote movement among 4 independent buildings for residents and guests alike to enjoy the year round natural beauty and climate of the Golden Isles.
The architectural scale and attention to detail throughout the campus is exemplary.
From the heavy mud set Spanish barrel tile roof to the monolithic solid concrete portico with its’ custom carved cartouche at the entrance, every opportunity was seized to match the style and grace of the best properties built in a bygone era.
Find the right local pro for your project

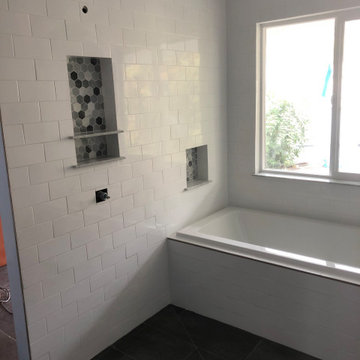
 Atabelo's Tile
custom mitered niches with carrera white stone sills
Mid-sized minimalist bathroom photo in Seattle
Mid-sized minimalist bathroom photo in Seattle

 Cristi Holcombe Interiors, LLC
Showcase Photographers
Inspiration for a mid-sized timeless master medium tone wood floor bedroom remodel in Nashville with gray walls and no fireplace
Inspiration for a mid-sized timeless master medium tone wood floor bedroom remodel in Nashville with gray walls and no fireplace

 Zelaya Properties LLC
We used: Custom cherry cabinetry in Arts & Crafts Shaker style by Kabinart in Boulder and Espresso stains. Liberty Hardware Venetian bronze 1-1/2" cabinet knobs. KitchenAid Architect II Series 22 CF counter-depth French door refrigerator. KitchenAid Architect Series II 27" convection single wall oven. KitchenAid 36" 6-burner dual fuel freestanding commercial-style range. KitchenAid Architect II Series 24" dishwasher. Sharp Insight Pro Series 24" built-in microwave drawer (Model #KB6524PS). Crystorama Solaris 12" wide pendant lights in English bronze. Granite countertops in Brown Fantasy. 3"x6" polished marble backsplash.
Paint colors:
Walls: Glidden Silver Cloud 30YY 63/024
Ceilings/Trims/Doors: Glidden Swan White GLC23
Robert B. Narod Photography

 Traci Connell Interiors
Stainless steel appliances help to add a touch of sophistication to the space. A contemporary white kitchen with white custom shaker style cabinets, white granite and custom lit light box upper cabinets. All put together with a pop of blue.

 Nanette Wong
Photo: Nanette Wong © 2014 Houzz
Bedroom - transitional carpeted bedroom idea in San Francisco with gray walls and no fireplace
Bedroom - transitional carpeted bedroom idea in San Francisco with gray walls and no fireplace


 Rutt of Los Altos
Douglas Johnson Photography
Inspiration for a timeless split-level wood brown patio remodel in San Francisco with no cover and a fireplace
Inspiration for a timeless split-level wood brown patio remodel in San Francisco with no cover and a fireplace

 Sanctuary Design, Inc.
Kitchen - transitional medium tone wood floor kitchen idea in Orange County with a farmhouse sink, raised-panel cabinets, white cabinets, multicolored backsplash, stainless steel appliances and an island


 Moderne Builders
Gorgeous master bath with dramatic retro "wave" tile. Peak Photography
Example of a 1950s bathroom design in Los Angeles
Example of a 1950s bathroom design in Los Angeles

 Moss Yaw Design studio
Engineered cedar siding creates beautiful gray-blue tones at the exterior of the home, while adding a textural element to activate the simple exterior design.

 Warmington Residential
Example of a transitional open concept gray floor living room design in Orange County with white walls, a ribbon fireplace and a wall-mounted tv
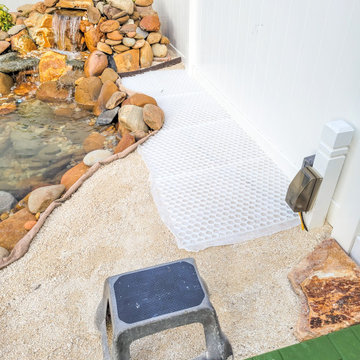
 CORE Landscape Products
Outdoor pond & water feature, using CORE Foundations honeycomb system to stabilize the gravel and allow for an easily accessible, weed-free area
This is an example of an asian landscaping in Orlando.
This is an example of an asian landscaping in Orlando.

 Allee Architecture + Design, LLC
Large beach style formal and open concept medium tone wood floor living room photo in Bridgeport with white walls, a standard fireplace, no tv and a brick fireplace

 JWT Associates
Custom swing-arm stools were made for the reclaimed wood island. The existing floors were refinished, painted, and then buffed.
Enclosed kitchen - craftsman u-shaped painted wood floor enclosed kitchen idea in Los Angeles with a farmhouse sink, beaded inset cabinets, white cabinets, quartz countertops, white backsplash, ceramic backsplash, paneled appliances and white walls
Enclosed kitchen - craftsman u-shaped painted wood floor enclosed kitchen idea in Los Angeles with a farmhouse sink, beaded inset cabinets, white cabinets, quartz countertops, white backsplash, ceramic backsplash, paneled appliances and white walls

 Built-Rite Closets
Reach-in closet - small transitional gender-neutral medium tone wood floor and beige floor reach-in closet idea in New York with flat-panel cabinets and dark wood cabinets
3