
Search results for "Assessing" in Home Design Ideas

 Ember & Brune
The master bath now has a walk-in shower, a tub and style to spare. There are so many elements of design in here, but they work together so well it doesn’t feel the least bit busy. Photography by LOMA Studios, lomastudios.com

 Lessler's Draperies & Design Inc.
Large transitional formal and enclosed travertine floor and beige floor living room photo in San Diego with beige walls, no fireplace and no tv


Find the right local pro for your project

 homeprojects
Accessible bathrooms don't need to look like a hospital bathroom.We listen to your needs to create your solution.
Example of a mid-sized trendy white tile and marble tile ceramic tile, brown floor and single-sink wet room design in Auckland with a wall-mount toilet and white walls
Example of a mid-sized trendy white tile and marble tile ceramic tile, brown floor and single-sink wet room design in Auckland with a wall-mount toilet and white walls

 Platt Builders
Kitchen pantry - traditional medium tone wood floor kitchen pantry idea in Boston with open cabinets, white cabinets and granite countertops
 Lisa Stewart Design

Remodel Kitchen - Accessible Universal Design for All
See Lisa Stewart Design Website Publications Page or Download the article here:
https://lisastewartdesign.com/wp-content/uploads/2022/01/2021-09-21-Voyage-Article.pdf
 Royal Restoration - Lorton
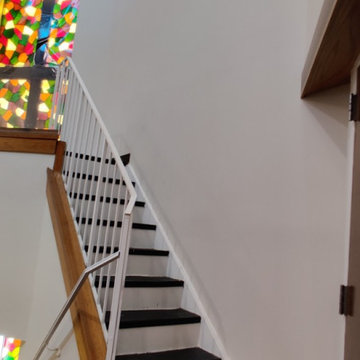
Stairwell wall and surrounding surfaces documented during mold remediation and damage assessment.
 Royal Restoration - Arlington
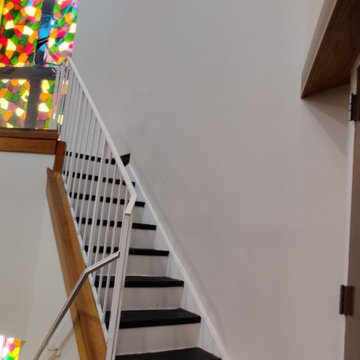
Stairwell wall and surrounding surfaces documented during mold remediation and damage assessment.
 Sallie Hill Design, Landscape Architect
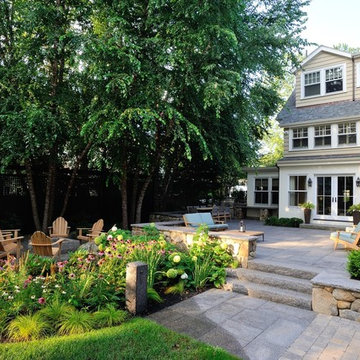
Rear patio was assessable from paver drive court and garage.
Home design - traditional home design idea in Boston
Home design - traditional home design idea in Boston


 Glow Design Group
Grey tiles and custom cabinets allow comfort and luxury. Photo: Marion Abada Styling BelmayCo
Inspiration for a mid-sized contemporary master concrete floor bathroom remodel in Melbourne with flat-panel cabinets, white cabinets, gray walls, a vessel sink and quartz countertops
Inspiration for a mid-sized contemporary master concrete floor bathroom remodel in Melbourne with flat-panel cabinets, white cabinets, gray walls, a vessel sink and quartz countertops

 Custom Design & Construction
Our client approached us while he was in the process of purchasing his ½ lot detached unit in Hermosa Beach. He was drawn to a design / build approach because although he has great design taste, as a busy professional he didn’t have the time or energy to manage every detail involved in a home remodel. The property had been used as a rental unit and was in need of TLC. By bringing us onto the project during the purchase we were able to help assess the true condition of the home. Built in 1976, the 894 sq. ft. home had extensive termite and dry rot damage from years of neglect. The project required us to reframe the home from the inside out.
To design a space that your client will love you really need to spend time getting to know them. Our client enjoys entertaining small groups. He has a custom turntable and considers himself a mixologist. We opened up the space, space-planning for his custom turntable, to make it ideal for entertaining. The wood floor is reclaimed wood from manufacturing facilities. The reframing work also allowed us to make the roof a deck with an ocean view. The home is now a blend of the latest design trends and vintage elements and our client couldn’t be happier!
View the 'before' and 'after' images of this project at:
http://www.houzz.com/discussions/4189186/bachelors-whole-house-remodel-in-hermosa-beach-ca-part-1
http://www.houzz.com/discussions/4203075/m=23/bachelors-whole-house-remodel-in-hermosa-beach-ca-part-2
http://www.houzz.com/discussions/4216693/m=23/bachelors-whole-house-remodel-in-hermosa-beach-ca-part-3
Features: subway tile, reclaimed wood floors, quartz countertops, bamboo wood cabinetry, Ebony finish cabinets in kitchen

 Caldwell-Cline Architects & Designers
Example of a bedroom country gender-neutral medium tone wood floor kids' bedroom design in Atlanta with white walls

 Sophisticated Storage Solutions Custom Closets
Our designer will measure your space, assess your needs, desires and budget and propose a solution just for you!
Example of a classic closet design in New York
Example of a classic closet design in New York

 Great Neighborhood Homes
Inspiration for a timeless two-story wood exterior home remodel in Minneapolis with a hip roof
 Royal Restoration - Lorton
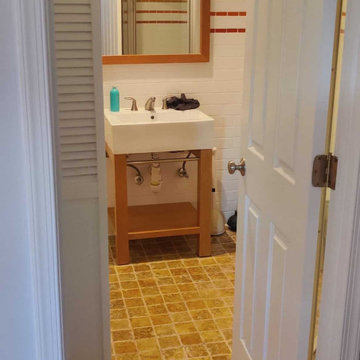
Bathroom interior documented during water damage assessment, including the vanity, tiled floor, and shower area.


 Mary Elliott
Copyright: MAE Interiors Inc. by Accent Photography
Elegant master beige tile and ceramic tile ceramic tile alcove shower photo in Charlotte with raised-panel cabinets, dark wood cabinets, a one-piece toilet, blue walls, an undermount sink and granite countertops
Elegant master beige tile and ceramic tile ceramic tile alcove shower photo in Charlotte with raised-panel cabinets, dark wood cabinets, a one-piece toilet, blue walls, an undermount sink and granite countertops

 Classic Cabinets & Design
Example of a bathroom design in Denver with flat-panel cabinets and medium tone wood cabinets

 Furnishr
Furnishr was hired to furnish this high rise condo so that the owner can sell the unit as a furnished unit to yield a higher return. We created this furniture package by assessing the contemporary architecture of the building and the interior finishes of the unit. The furniture has a combo of white, beige and chrome finishes. The end result of the design is elegant and modern, and the unit was sold within 2 weeks above the asking price.
9