
Search results for "Assessing" in Home Design Ideas


 Old Dominion Innovations, Inc.
Steve Fitchett
Example of a small trendy master beige tile and ceramic tile ceramic tile walk-in shower design in Richmond with a one-piece toilet, beige walls and a pedestal sink
Example of a small trendy master beige tile and ceramic tile ceramic tile walk-in shower design in Richmond with a one-piece toilet, beige walls and a pedestal sink

 Conscape Lighting + Audio
Our client requested we review their current lighting done in 2015. They felt that their lighting lacked a wow factor leaving many areas of the beautiful property dark. We came in with our assessment, made the additions and transformed the wow factor greatly. The client is ecstatic with the difference Conscape was able to add.
Find the right local pro for your project

 Yoder Homes
Jimmy White Photography
Inspiration for a mid-sized modern gray tile and ceramic tile vinyl floor powder room remodel in Tampa with white walls, quartz countertops and beige countertops
Inspiration for a mid-sized modern gray tile and ceramic tile vinyl floor powder room remodel in Tampa with white walls, quartz countertops and beige countertops

 Nationwide Lifts BC - Residential Elevators
Staircase - mid-sized traditional carpeted l-shaped wood railing staircase idea in Vancouver with carpeted risers


 Waibel & Associates Landscape Architecture
We provide irrigation assessments and offer recommendations and designs that reduce water consumption.
Photo of a southwestern landscaping in Phoenix.
Photo of a southwestern landscaping in Phoenix.

 Picture Perfect House
Cottage underground medium tone wood floor and brown floor family room photo in Chicago with beige walls
 Tonya Neihardt
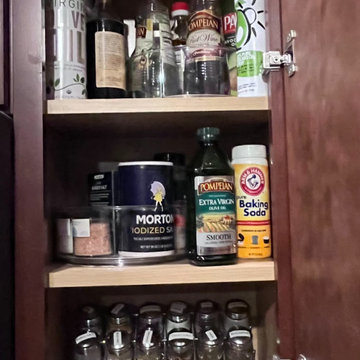
In addition to the pantry, we assessed the clients condiments and spices. Here we used the clear divided turntables for salts on one shelf and oils/vinegars on higher shelf.

 J. Dimas Design
This open layout kitchen is steps from the main living space and offers direct access to the dining room. Dramatic pendants add sparkle to the white marble kitchen.



 Golden Bay ADU Builders
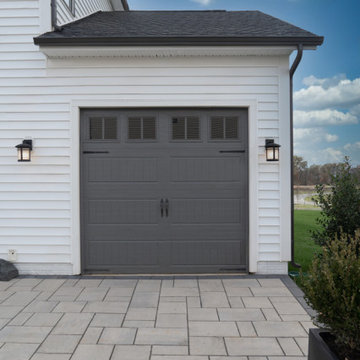
Converting these garages involved assessing the space, planning the layout, and obtaining permits. We insulated the area, wired it for electricity, and handled plumbing as needed. Completing the conversions included installing flooring, walls, and necessary amenities to create a functional living space.

 J.Thomas Kitchens
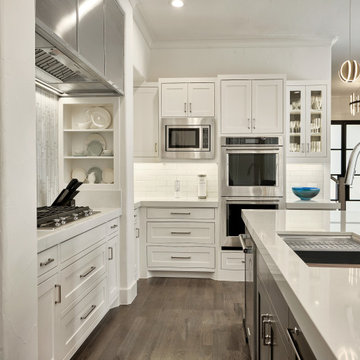
Inspiration for a large transitional l-shaped light wood floor eat-in kitchen remodel in New York with shaker cabinets, dark wood cabinets, granite countertops, gray backsplash, matchstick tile backsplash, stainless steel appliances, an undermount sink and an island

 Design West
Living room - transitional open concept light wood floor living room idea in Miami with a bar, gray walls and a tile fireplace

 USI Design & Remodeling
Transitional remodel of Mediterranean home.
Rescue home to Pomeranians. Lifestyle assessment is a key element to next generation remodel planning.
Design by Chris Chumbley.

 Michael A. Gilkey, Inc.
These historic, grand live oaks were assessed, preserved and properly managed with responsible trimming practices, protecting them from late summer storms. By relocating the fence to incorporate them into the backyard, they become part of a destination.


 Code Construction
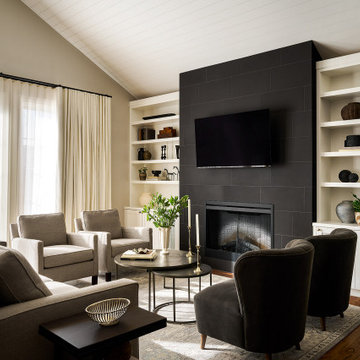
At Code Construction, we utilize advanced drone inspections to ensure the highest level of quality workmanship for your roofing projects. Our drone-assisted roof inspections offer a precise and comprehensive view of your roof, capturing high-resolution images that help identify even the smallest defects or potential issues.
This aerial inspection method allows us to quickly and safely assess the quality of installation, check for proper sealing, flashing, and ensure that all aspects of the roof meet our rigorous standards. By using drones, we minimize the need for physical inspections, reducing risk and enhancing efficiency while providing a more thorough analysis of your roof’s condition.
Whether you're evaluating recent roofing work or conducting a post-construction inspection, our drone roof inspections give you peace of mind by confirming that your roof is built to last.
11