
Search results for "Assessor" in Home Design Ideas

 Marvin
Architect: Blaine Bonadies, Bonadies Architect
Photography By: Jean Allsopp Photography
“Just as described, there is an edgy, irreverent vibe here, but the result has an appropriate stature and seriousness. Love the overscale windows. And the outdoor spaces are so great.”
Situated atop an old Civil War battle site, this new residence was conceived for a couple with southern values and a rock-and-roll attitude. The project consists of a house, a pool with a pool house and a renovated music studio. A marriage of modern and traditional design, this project used a combination of California redwood siding, stone and a slate roof with flat-seam lead overhangs. Intimate and well planned, there is no space wasted in this home. The execution of the detail work, such as handmade railings, metal awnings and custom windows jambs, made this project mesmerizing.
Cues from the client and how they use their space helped inspire and develop the initial floor plan, making it live at a human scale but with dramatic elements. Their varying taste then inspired the theme of traditional with an edge. The lines and rhythm of the house were simplified, and then complemented with some key details that made the house a juxtaposition of styles.
The wood Ultimate Casement windows were all standard sizes. However, there was a desire to make the windows have a “deep pocket” look to create a break in the facade and add a dramatic shadow line. Marvin was able to customize the jambs by extruding them to the exterior. They added a very thin exterior profile, which negated the need for exterior casing. The same detail was in the stone veneers and walls, as well as the horizontal siding walls, with no need for any modification. This resulted in a very sleek look.
MARVIN PRODUCTS USED:
Marvin Ultimate Casement Window
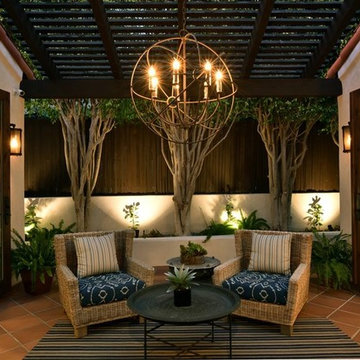
 Marengo Morton Architects
Completely renovated in 2017 with an original year built of 1990 per assessor's records.
Inspiration for a mid-sized contemporary patio remodel in San Diego
Inspiration for a mid-sized contemporary patio remodel in San Diego
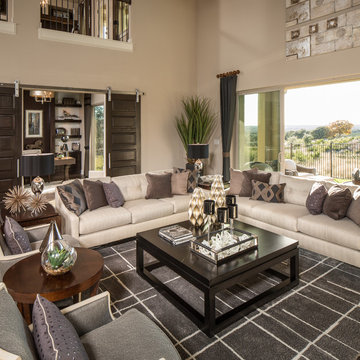

Find the right local pro for your project
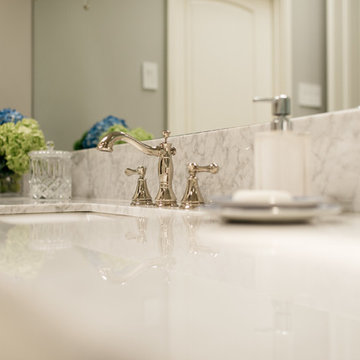
 A Place to Love, LLC
Inspiration for a mid-sized contemporary master gray tile and marble tile marble floor and gray floor corner shower remodel in Dallas with shaker cabinets, white cabinets, gray walls, an undermount sink, marble countertops, a hinged shower door and gray countertops
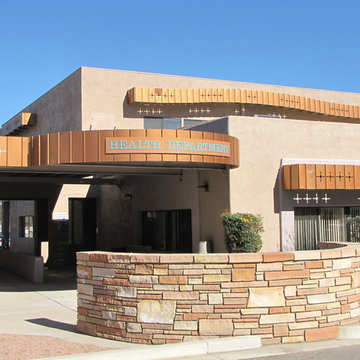
 Architecture Works Green Inc
A new 17,700 S.F. 2 Story Municipal Office Complex, the design includes Administration Offices for Board of Supervisors, Treasurer, Recorder, Assessor, Community Development, Planning and Building Departments, Environmental Health, Court Administration, Court and Board Room, and joint Conference Rooms. Work on this Complex also included ADA Upgrades to existing Buildings, Parking, Walkways, Entries and Native Landscaping.
 Architecture Works Green Inc
A new 17,700 S.F. 2 Story Municipal Office Complex, the design includes Administration Offices for Board of Supervisors, Treasurer, Recorder, Assessor, Community Development, Planning and Building Departments, Environmental Health, Court Administration, Court and Board Room, and joint Conference Rooms. Work on this Complex also included ADA Upgrades to existing Buildings, Parking, Walkways, Entries and Native Landscaping.

 FineLine Kitchens, Inc.
Our designer has achieved a stylish look by combining dark cabinets and light-colored marbles.

 Dan Nelson, Designs Northwest Architects
View from Road at sunset.
Photography by Lucas Henning.
Mid-sized modern brown two-story mixed siding flat roof idea in Seattle with a metal roof
Mid-sized modern brown two-story mixed siding flat roof idea in Seattle with a metal roof

 NEDERHOFF ARCHITECTURE
Example of a small trendy gray tile and ceramic tile mosaic tile floor, gray floor and single-sink corner shower design in Boston with glass-front cabinets, white cabinets, quartz countertops, a hinged shower door, white countertops and a freestanding vanity
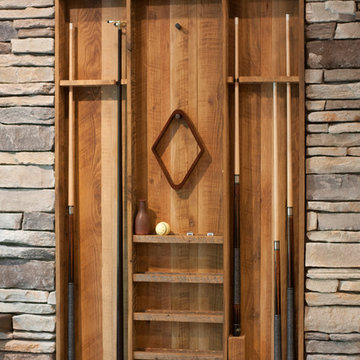

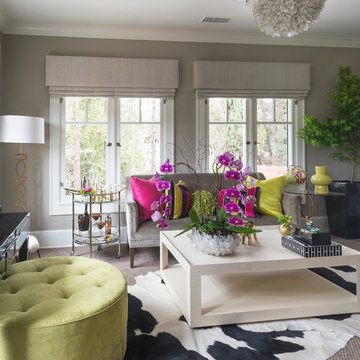
 Carolyn Reyes
Photo: Carolyn Reyes © 2016 Houzz
Grandparent's Sitting Room
Family room - transitional family room idea in Los Angeles
Family room - transitional family room idea in Los Angeles

 The Rinfret Group
Example of a mid-sized transitional freestanding desk dark wood floor and brown floor study room design in New York with beige walls and no fireplace

 Dianne Davant and Associates
Master Bedroom with Red Bed Frame and custom drapery and bedding.
Bedroom - traditional master light wood floor bedroom idea in Charlotte
Bedroom - traditional master light wood floor bedroom idea in Charlotte

 aamodt / plumb architects
Shou sugi ban, weathered mesquite wood and white walls around found throughout this modern home, including in the stairway.
Staircase - modern wooden straight metal railing staircase idea in Austin
Staircase - modern wooden straight metal railing staircase idea in Austin



 Guggenheim Architecture + Design Studio
This hallway was part of a larger remodel of an attic space which included the hall, master bedroom, bathroom and nursery. Making the most of the sloping eave space, there is room for stacking, hanging and multiple drawer depths, very versatile storage. We created this custom pull-less design so that there would be nothing jutting out into the compact hall space.
All photos: Josh Partee Photography

 Zelaya Properties LLC
We used: Custom cherry cabinetry in Arts & Crafts Shaker style by Kabinart in Boulder and Espresso stains. Liberty Hardware Venetian bronze 1-1/2" cabinet knobs. KitchenAid Architect II Series 22 CF counter-depth French door refrigerator. KitchenAid Architect Series II 27" convection single wall oven. KitchenAid 36" 6-burner dual fuel freestanding commercial-style range. KitchenAid Architect II Series 24" dishwasher. Sharp Insight Pro Series 24" built-in microwave drawer (Model #KB6524PS). Crystorama Solaris 12" wide pendant lights in English bronze. Granite countertops in Brown Fantasy. 3"x6" polished marble backsplash.
Paint colors:
Walls: Glidden Silver Cloud 30YY 63/024
Ceilings/Trims/Doors: Glidden Swan White GLC23
Robert B. Narod Photography

 Moss Yaw Design studio
Engineered cedar siding creates beautiful gray-blue tones at the exterior of the home, while adding a textural element to activate the simple exterior design.

 Homestead Doors, Inc.
Door #10
FP3190
Flat 3 Panel Interior Door with Farmhouse Sticking
Solid Poplar stiles and rails
MDF panels
Painted White
1 x 4 door casing
1 x 6 baseboard
Bravura 336B door knob
Call us for a quote on your door project
419-684-9582
Visit https://www.door.cc

 Goodall Custom Cabinetry
Living room - traditional formal dark wood floor living room idea in Phoenix with beige walls, a standard fireplace and a media wall
1