
Search results for "Assignmenthelp australia" in Home Design Ideas



 Richmond American
A 4-poster bed, a private balcony, two-toned paint and abundant natural light make this master bedroom in Highland a wonderful place to wake each morning. Follow the link to our website to see where we build this inspired floor plan.
 Videre Decor

Cookbook storage above the fridge gives easy access for the avid cook.
Mid-sized cottage l-shaped light wood floor and yellow floor eat-in kitchen photo in Denver with a farmhouse sink, flat-panel cabinets, medium tone wood cabinets, soapstone countertops, green backsplash, ceramic backsplash, stainless steel appliances, an island and black countertops
Mid-sized cottage l-shaped light wood floor and yellow floor eat-in kitchen photo in Denver with a farmhouse sink, flat-panel cabinets, medium tone wood cabinets, soapstone countertops, green backsplash, ceramic backsplash, stainless steel appliances, an island and black countertops
Find the right local pro for your project
 Pinnacle Design & Remodeling

A basement bathroom remodel turned dingy to light and bright spa! This was a quick and easy bathroom flip done so on a budget.
Small transitional 3/4 white tile and ceramic tile laminate floor, beige floor and single-sink alcove shower photo in Minneapolis with shaker cabinets, brown cabinets, a wall-mount toilet, white walls, an undermount sink, quartz countertops, a hinged shower door, white countertops and a freestanding vanity
Small transitional 3/4 white tile and ceramic tile laminate floor, beige floor and single-sink alcove shower photo in Minneapolis with shaker cabinets, brown cabinets, a wall-mount toilet, white walls, an undermount sink, quartz countertops, a hinged shower door, white countertops and a freestanding vanity






 Kimberly Rider Interiors
Lynn Bagley
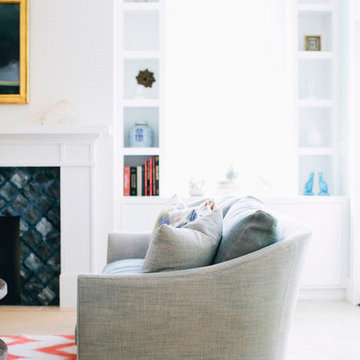
Inspiration for a mid-sized transitional formal and enclosed light wood floor living room remodel in San Francisco with white walls, a standard fireplace, a tile fireplace and no tv
Inspiration for a mid-sized transitional formal and enclosed light wood floor living room remodel in San Francisco with white walls, a standard fireplace, a tile fireplace and no tv
 317Grow
Inspiration for a mid-sized industrial two-story and backyard vinyl and concrete blue patio remodel in Indianapolis with a fire pit and a pergola

 Designs Unlimited
Photo credit to Meredith Russel of Paperwhite
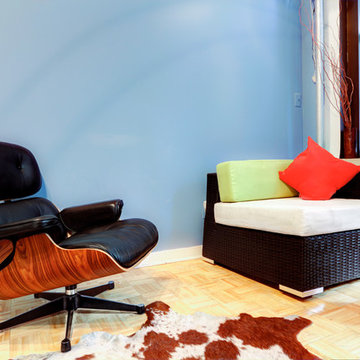
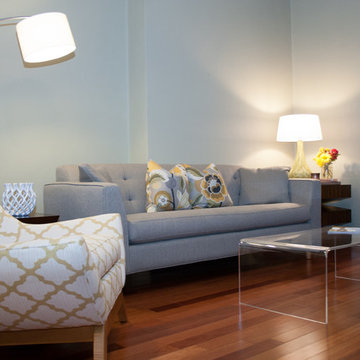
Inspiration for a mid-century modern medium tone wood floor living room remodel in Atlanta
Inspiration for a mid-century modern medium tone wood floor living room remodel in Atlanta
 Bella Design
Bella Design Limited
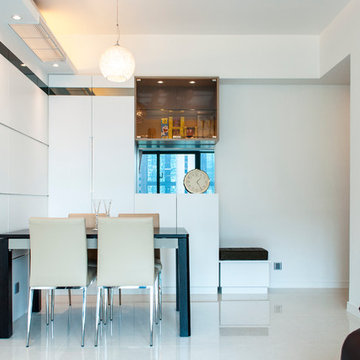
Inspiration for a small contemporary dining room remodel in Hong Kong with white walls and no fireplace
Inspiration for a small contemporary dining room remodel in Hong Kong with white walls and no fireplace

 Raveninside
Interior Design by CHIL Design, Interior Styling, Furnishings & Accessories by Raveninside, Photography by Christopher Rollett
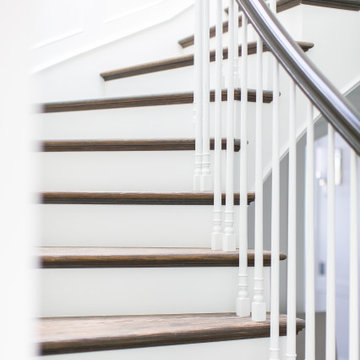
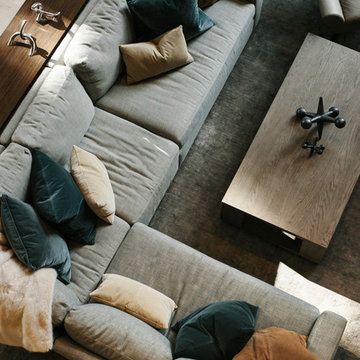
Inspiration for a large contemporary open concept medium tone wood floor and gray floor living room remodel in Vancouver
Inspiration for a large contemporary open concept medium tone wood floor and gray floor living room remodel in Vancouver




 Robin's Nest Interiors
This week’s post of the Updated Spec Home features the Guest Bedroom. A Guest Bedroom is a space where you can feel free to experiment with color and pattern. Check out this room that embraces both!
For our Updated Spec Home, we reused furniture from a previous home which included a twin daybed, a vanity and stool, and my Nana’s wedding chest. However, we updated it by popping a blue accent color in the artwork, fabrics and accessories.
Updated Spec Home Guest Bedroom - Robin's Nest Interiors
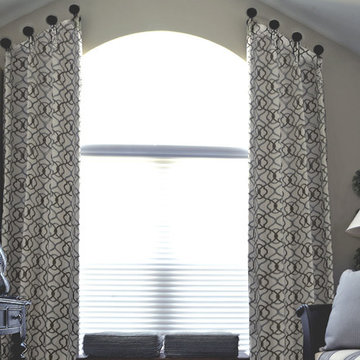
This oversized landscape artwork was the inspiration for our new accent color. We used that blue to selected fabric for the daybed pillows, cushions for the chest and panels for the palladium window. We added blue ceramic flowers as additional wall decor. The wool rug has various shades of blues in it as well.
Updated Spec Home Guest Bedroom - Robin's Nest Interiors
The focal point for the Updated Spec Home Guest Bedroom is the oversized palladium window. The perfect application for this style of window is panels installed on medallions which highlight the curve. My sister was skeptical of the design because she was concerned the panel would look sloppy. Our workroom did a fabulous job of finishing the top for a very tailored look. I do so hate to tell my sister “I told you so.”
This is a beautiful room that homeowner or guest would love to stay in. Enjoy!
9