
Search results for "Assist at risk" in Home Design Ideas

 Erika Gurskyte Pace
Master bedroom classy chic decor. Custom made curtains, chair, bed board
Inspiration for a mid-sized timeless master medium tone wood floor bedroom remodel with white walls
Inspiration for a mid-sized timeless master medium tone wood floor bedroom remodel with white walls

 avenue design inc
Huge trendy open concept concrete floor and gray floor family room photo in Toronto with white walls, a ribbon fireplace and a tile fireplace
 Distinctive Contracting Services
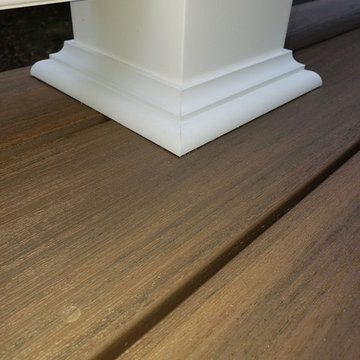
Simple but Elegant deck for a townhouse. Fine finishes for low Maintenance Composite deck. Structure is framed with Madison Wood Ground contact rated lumber. Decking is Azek Timbertech English Walnut, fastened with Fastenmaster Cortex face screws for hidden look. Railings are by Intex Millwork Solutions. Result is an elegant classic look. Siding is Certainteed 5" Dutchlap Sandstone Beige
Find the right local pro for your project
 Pablo Marble and Granite, LLC
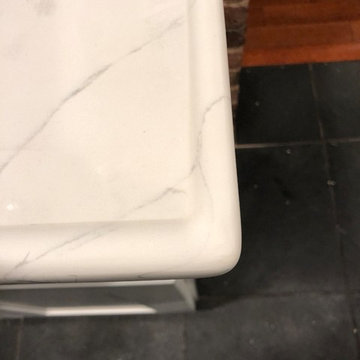
Example of a mid-sized trendy l-shaped eat-in kitchen design in Boston with an undermount sink, quartz countertops, white backsplash, stone slab backsplash and no island

 J.P. Hoffman Design Build
This Master Bathroom in Norfolk received a complete gut, expansion and renovation. Through our Design Build process these homeowners worked with in-house designer Jason Hoffman to create their dream master bathroom retreat. When designing, Jason was able to offer ideas on how to gain square footage, ultimately adding a walk-in shower. Complete with a custom double vanity and beautiful tile work by Marshall Tile & Marble Company, this has been one of our favorite transformations to date. See the before and after photos below as well as some 3D renderings approved by the homeowners prior to construction. Our team both designs the renovation AND performs the work. Our talented carpentry crew and trusted subcontractors perfectly executed a design on paper to a well laid out, oasis retreat.
 Monica Perrone Landscape Architecture
Monica Perrone
Inspiration for a contemporary entryway remodel in Sacramento
Inspiration for a contemporary entryway remodel in Sacramento




 J Wiley Designs
Example of a mid-sized classic l-shaped beige floor open concept kitchen design in Dallas with raised-panel cabinets, beige cabinets, white backsplash, subway tile backsplash, stainless steel appliances and an island



 Lifestyle Solutions LLC
Example of a minimalist carpeted home theater design in DC Metro with a projector screen




 Anthony James Master Builders, LLC
This beautiful home in Westfield, NJ needed a little front porch TLC. Anthony James Master builders came in and secured the structure by replacing the old columns with brand new custom columns. The team created custom screens for the side porch area creating two separate spaces that can be enjoyed throughout the warmer and cooler New Jersey months.


 A Best Home Inspection & Home Services
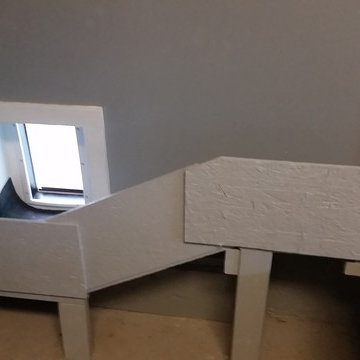
Ramp structure constructed of OSB and 2x4 scraps and painted.
Photo by Thomas Herron Francis
Elegant home design photo in New York
Elegant home design photo in New York





 Flat Rock Tile and Stone LLC
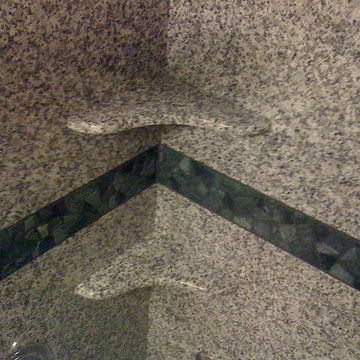
Bianco Sardo Slab shower w/ Island Stone decorative band and pan.
Alcove shower - contemporary gray tile and stone slab alcove shower idea in Burlington
Alcove shower - contemporary gray tile and stone slab alcove shower idea in Burlington
16