
Search results for "Assistance directly" in Home Design Ideas

 Wolstenholme Associates, LLC
photo by Katrina Mojzesz http://www.topkatphoto.com
Example of a large country l-shaped medium tone wood floor eat-in kitchen design in Philadelphia with colored appliances, two islands, medium tone wood cabinets and granite countertops
Example of a large country l-shaped medium tone wood floor eat-in kitchen design in Philadelphia with colored appliances, two islands, medium tone wood cabinets and granite countertops

 TINEKE TRIGGS
Hallway - transitional dark wood floor and brown floor hallway idea in San Francisco with beige walls


Find the right local pro for your project

 Arley Wholesale - North Chester
Arley Wholesale
Inspiration for a contemporary light wood floor kitchen remodel in Philadelphia with an undermount sink, flat-panel cabinets, black cabinets, mirror backsplash, stainless steel appliances and an island
Inspiration for a contemporary light wood floor kitchen remodel in Philadelphia with an undermount sink, flat-panel cabinets, black cabinets, mirror backsplash, stainless steel appliances and an island

 Kunstlerstone dba Coastal Stone
 Amber Frederiksen, www.amberfederiksen.com; Houchen Construction; infor@houchen.com
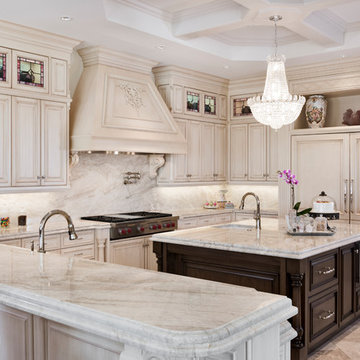
Inspiration for a mediterranean u-shaped beige floor kitchen remodel in Miami with an undermount sink, beaded inset cabinets, beige cabinets, beige backsplash, paneled appliances and an island
Inspiration for a mediterranean u-shaped beige floor kitchen remodel in Miami with an undermount sink, beaded inset cabinets, beige cabinets, beige backsplash, paneled appliances and an island
 Lisa Gabrielson Design
Lauren Rubinstein
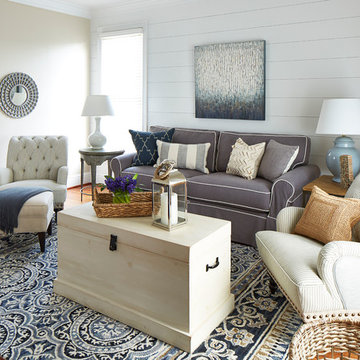
Inspiration for a coastal medium tone wood floor living room remodel in Atlanta with beige walls
Inspiration for a coastal medium tone wood floor living room remodel in Atlanta with beige walls



Home bar - transitional home bar idea in Minneapolis with dark wood cabinets and multicolored backsplash
 South Florida Architecture
Exterior photo of custom design by South Florida Design, City of Naples, FL. Photo Credit to Mario Menchaca/South Florida Design.
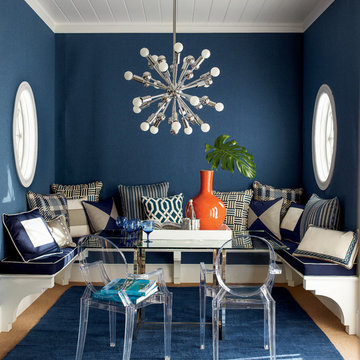
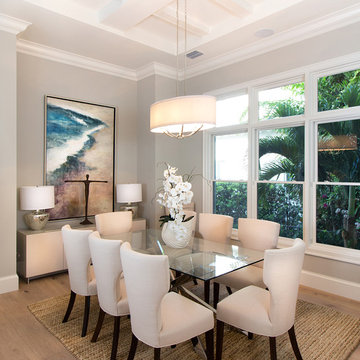
Example of a mid-sized transitional light wood floor dining room design in Miami with gray walls
Example of a mid-sized transitional light wood floor dining room design in Miami with gray walls

Example of a large trendy master beige tile and stone tile limestone floor alcove shower design in Miami with a vessel sink, flat-panel cabinets, medium tone wood cabinets, wood countertops, brown walls and brown countertops
 Ashley Campbell Interior Design
Emily Minton Redfield
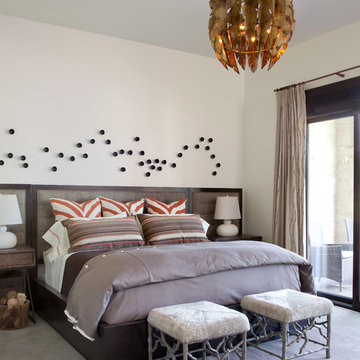
Bedroom - contemporary carpeted bedroom idea in Denver with white walls
Bedroom - contemporary carpeted bedroom idea in Denver with white walls
 Stef Albert
Steven Brown
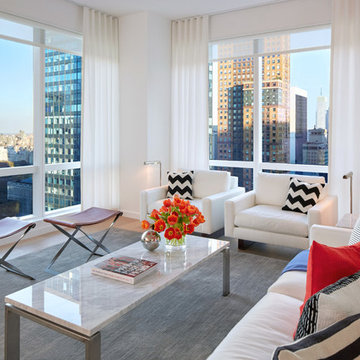
Living room - mid-sized contemporary open concept and formal light wood floor living room idea in New York with white walls and no tv
Living room - mid-sized contemporary open concept and formal light wood floor living room idea in New York with white walls and no tv


 Grayscale Design Inc
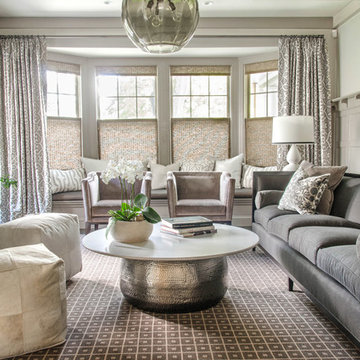
The living room just off the kitchen is a great space to entertain guests, read a book, or enjoy your coffee in the morning.
The main feature is the smoked glass tile outlined fireplace which coordinates with the kitchen backsplash.
Each piece of furniture was carefully crafted and customized to fit the needs of the client.
Drapery Fabric: _______
 RDK Design
Mike Schwartz Photography
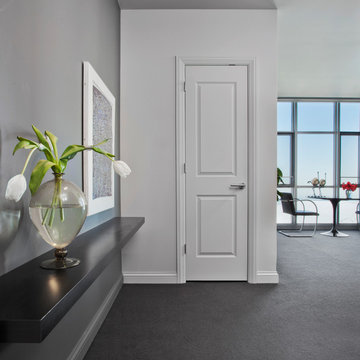
Inspiration for a small contemporary carpeted foyer remodel in Chicago with gray walls
Inspiration for a small contemporary carpeted foyer remodel in Chicago with gray walls

 Allegretti Architects, Inc.
The Owners of a home that had been consumed by the moving dunes of Lake Michigan wanted a home that would not only stand the test of aesthetic time, but survive the vicissitudes of the environment.
With the assistance of the Michigan Department of Environmental Quality as well as the consulting civil engineer and the City of Grand Haven Zoning Department, a soil stabilization site plan was developed based on raising the new home’s main floor elevation by almost three feet, implementing erosion studies, screen walls and planting indigenous, drought tolerant xeriscaping. The screen walls, as well as the low profile of the home and the use of sand trapping marrum beachgrass all help to create a wind shadow buffer around the home and reduce blowing sand erosion and accretion.
The Owners wanted to minimize the stylistic baggage which consumes most “cottage” residences, and with the Architect created a home with simple lines focused on the view and the natural environment. Sustainable energy requirements on a budget directed the design decisions regarding the SIPs panel insulation, energy systems, roof shading, other insulation systems, lighting and detailing. Easily constructed and linear, the home harkens back to mid century modern pavilions with present day environmental sensitivities and harmony with the site.
James Yochum



 Pamela Hope Designs
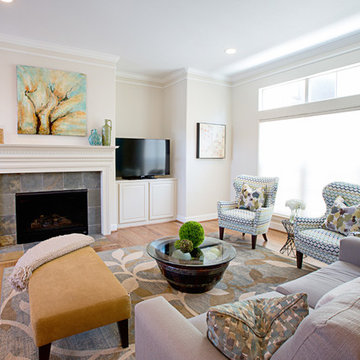
Contemporary living room interior with a touch of color, neutral colored furniture, upholstered chairs, pillows and throws, wall art and decor.
Example of a transitional living room design in Houston with a tile fireplace
Example of a transitional living room design in Houston with a tile fireplace
 Amy Sklar Design Inc

Bedroom transitional girl medium tone wood floor nursery photo in Los Angeles with pink walls
12