
Search results for "Assistant" in Home Design Ideas

 ONYX DESIGN COLLABORATIVE
Photography: Dana Hoff
Architecture and Interiors: Anderson Studio of Architecture & Design; Scott Anderson, Principal Architect/ Mark Moehring, Project Architect/ Adam Wilson, Associate Architect and Project Manager/ Ryan Smith, Associate Architect/ Michelle Suddeth, Director of Interiors/Emily Cox, Director of Interior Architecture/Anna Bett Moore, Designer & Procurement Expeditor/Gina Iacovelli, Design Assistant
Copper Lanterns: Ferguson Enterprises
Outdoor Rug: Moattar
Outdoor Furniture: Janus et cie
Floor: French Limestone
Fireplace Surround: Cast stone, soapstone
Walls: Stucco

 Mary McGuire, Realtor, TODAY Realty, Inc.
If your thinking about purchasing real esate, let TODAY Realty, Inc help you. Contact Mary Mcguire at (806)-928-2890.
McGuire Builders, Inc would love to assist you in building a custom home. Contact Randy at (806)-535-7678.
Walter Galaviz, The Real Estate Photographer
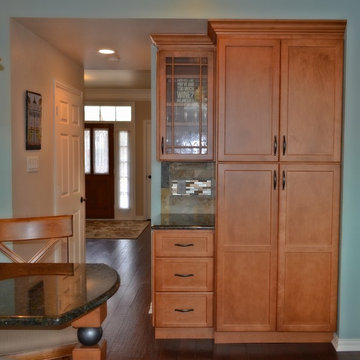
 Jamie the Cabinet Nerd, Virtual Assistant
Jamie McConnell
Example of a mid-sized classic u-shaped medium tone wood floor eat-in kitchen design in Dallas with an undermount sink, recessed-panel cabinets, medium tone wood cabinets, granite countertops, metallic backsplash, subway tile backsplash, stainless steel appliances and an island
Example of a mid-sized classic u-shaped medium tone wood floor eat-in kitchen design in Dallas with an undermount sink, recessed-panel cabinets, medium tone wood cabinets, granite countertops, metallic backsplash, subway tile backsplash, stainless steel appliances and an island
Find the right local pro for your project
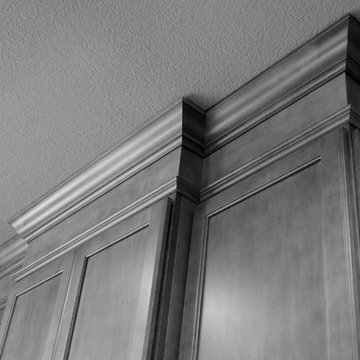 Jamie the Cabinet Nerd, Virtual Assistant
Jamie McConnell
Example of a mid-sized classic u-shaped medium tone wood floor eat-in kitchen design in Dallas with an undermount sink, recessed-panel cabinets, medium tone wood cabinets, granite countertops, metallic backsplash, subway tile backsplash, stainless steel appliances and an island
Example of a mid-sized classic u-shaped medium tone wood floor eat-in kitchen design in Dallas with an undermount sink, recessed-panel cabinets, medium tone wood cabinets, granite countertops, metallic backsplash, subway tile backsplash, stainless steel appliances and an island
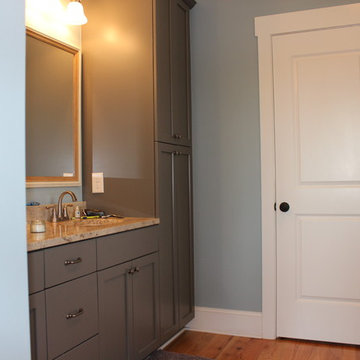
 By Design Consulting, LLC
Small elegant master light wood floor drop-in bathtub photo in Charleston with shaker cabinets, gray cabinets, a two-piece toilet, blue walls, an undermount sink and granite countertops

 Ann Clark Architects
Tom Arena
Inspiration for a large timeless formal and enclosed medium tone wood floor living room remodel in Providence with multicolored walls, a standard fireplace, a stone fireplace and a tv stand
Inspiration for a large timeless formal and enclosed medium tone wood floor living room remodel in Providence with multicolored walls, a standard fireplace, a stone fireplace and a tv stand

 Lori Dennis, ASID, LEED AP
Construction by SoCalContractor.com
Note how cabinets open for wheelchair accessibility.
Walk-in shower - transitional white tile and ceramic tile walk-in shower idea in Los Angeles with an undermount sink, flat-panel cabinets, light wood cabinets, marble countertops, a one-piece toilet and an undermount tub
Walk-in shower - transitional white tile and ceramic tile walk-in shower idea in Los Angeles with an undermount sink, flat-panel cabinets, light wood cabinets, marble countertops, a one-piece toilet and an undermount tub


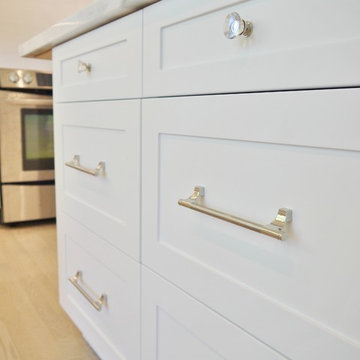
 marcon KITCHEN + BATH STUDIO
Design and Photos by Uli Rankin
Example of a mid-sized transitional u-shaped light wood floor eat-in kitchen design in Toronto with an undermount sink, recessed-panel cabinets, white cabinets, quartzite countertops, white backsplash, porcelain backsplash, stainless steel appliances and an island
Example of a mid-sized transitional u-shaped light wood floor eat-in kitchen design in Toronto with an undermount sink, recessed-panel cabinets, white cabinets, quartzite countertops, white backsplash, porcelain backsplash, stainless steel appliances and an island

 Renato Ovens, Inc
Residential outdoor brick oven. Wood fired with gas assist.
Example of a tuscan backyard patio kitchen design in Dallas with no cover
Example of a tuscan backyard patio kitchen design in Dallas with no cover
 ONYX DESIGN COLLABORATIVE
Photography: Dana Hoff
Architecture and Interiors: Anderson Studio of Architecture & Design; Scott Anderson, Principal Architect/ Mark Moehring, Project Architect/ Adam Wilson, Associate Architect and Project Manager/ Ryan Smith, Associate Architect/ Michelle Suddeth, Director of Interiors/Emily Cox, Director of Interior Architecture/Anna Bett Moore, Designer & Procurement Expeditor/Gina Iacovelli, Design Assistant
Lamps & Fan: Ferguson Enterprises
Bed: Bernhardt, custom fabric
Ottoman: Made Goods
Nighstands: Benjamin Moore Gentleman's Gray
Rug: Designer Carpets
Walls: Plaster & Shiplap

 Hajoca Bath & kitchen Showroom of York
Large elegant master beige tile and stone tile cork floor walk-in shower photo in Philadelphia with an undermount sink, marble countertops, an undermount tub, open cabinets, beige cabinets, a one-piece toilet and beige walls
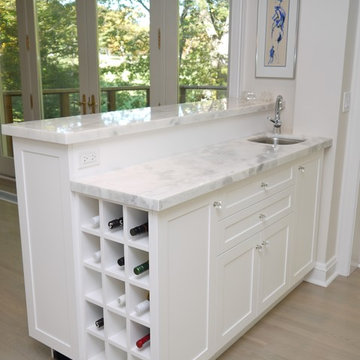 marcon KITCHEN + BATH STUDIO
Design and Photos by Uli Rankin
Example of a mid-sized transitional u-shaped light wood floor eat-in kitchen design in Toronto with an undermount sink, recessed-panel cabinets, white cabinets, quartzite countertops, white backsplash, porcelain backsplash, stainless steel appliances and an island
Example of a mid-sized transitional u-shaped light wood floor eat-in kitchen design in Toronto with an undermount sink, recessed-panel cabinets, white cabinets, quartzite countertops, white backsplash, porcelain backsplash, stainless steel appliances and an island

 Bruce Fredholm of Murray KY
Mid-sized trendy galley terra-cotta tile and red floor eat-in kitchen photo in Nashville with a triple-bowl sink, flat-panel cabinets, gray cabinets, granite countertops, ceramic backsplash, stainless steel appliances and a peninsula

 User
UserThink of the Noon Starter Kit as mission control center, but for your house. Play music, and even control your lighting with your voice using Amazon Alexa or Google Assistant.
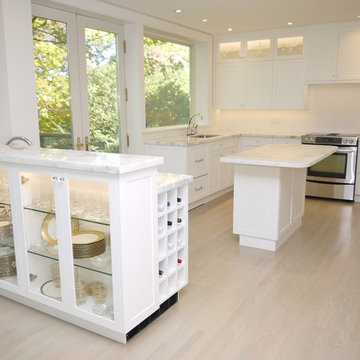 marcon KITCHEN + BATH STUDIO
Design and Photos by Uli Rankin
Inspiration for a mid-sized transitional u-shaped light wood floor eat-in kitchen remodel in Toronto with an undermount sink, recessed-panel cabinets, white cabinets, quartzite countertops, white backsplash, porcelain backsplash, stainless steel appliances and an island
Inspiration for a mid-sized transitional u-shaped light wood floor eat-in kitchen remodel in Toronto with an undermount sink, recessed-panel cabinets, white cabinets, quartzite countertops, white backsplash, porcelain backsplash, stainless steel appliances and an island

 A Kinder Space
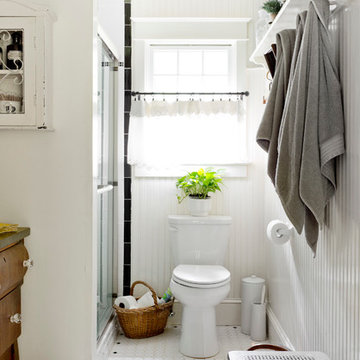
Colors inspired by the hand painted Talavera Calla Lilies sink and mural. This bath spaces measures about 6 x 7 foot square so a lot of function needed to be included in a small space.
Patricia Bean, Expressive Architectural Photography


 Clark & Co Homes
Doug Petersen Photography

Open concept kitchen - large traditional l-shaped light wood floor open concept kitchen idea in Boise with a farmhouse sink, shaker cabinets, white cabinets, granite countertops, white backsplash, ceramic backsplash, stainless steel appliances and an island
Open concept kitchen - large traditional l-shaped light wood floor open concept kitchen idea in Boise with a farmhouse sink, shaker cabinets, white cabinets, granite countertops, white backsplash, ceramic backsplash, stainless steel appliances and an island
 Realty Assistant Pvt. Ltd.

Are you looking for luxurious and spacious villas on Yamuna Expressway? Look no further! We present to you an exquisite collection of villas in Yamuna Expressway that redefine modern living. These villas offer a perfect blend of comfort, style, and convenience.
Whether you are looking for a villa for sale in Yamuna Expressway as an investment or as your dream home, we have a wide range of options to suit your needs. From contemporary designs to eco-friendly features, our villas are built to provide you with a luxurious and sustainable lifestyle.

One of our standout offerings is the Gaur City Yamuna Expressway villas. These villas are designed by renowned architects and offer a host of amenities such as landscaped gardens, swimming pools, clubhouse, and more. The spacious interiors and well-planned layouts ensure that every inch of your villa is utilized efficiently.
 Realty Assistant Pvt. Ltd.
Are you looking for luxurious and spacious villas on Yamuna Expressway? Look no further! We present to you an exquisite collection of villas in Yamuna Expressway that redefine modern living. These villas offer a perfect blend of comfort, style, and convenience.
Whether you are looking for a villa for sale in Yamuna Expressway as an investment or as your dream home, we have a wide range of options to suit your needs. From contemporary designs to eco-friendly features, our villas are built to provide you with a luxurious and sustainable lifestyle.
One of our standout offerings is the Gaur City Yamuna Expressway villas. These villas are designed by renowned architects and offer a host of amenities such as landscaped gardens, swimming pools, clubhouse, and more. The spacious interiors and well-planned layouts ensure that every inch of your villa is utilized efficiently.
43