
Search results for "Assistant" in Home Design Ideas
 By Design Consulting, LLC

Inspiration for a small timeless open concept light wood floor family room remodel in Charleston with gray walls, a standard fireplace, a brick fireplace and a wall-mounted tv
 Alan Mascord Design Associates Inc
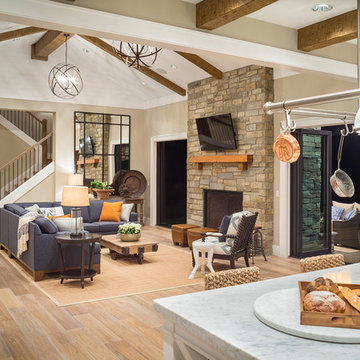
View the house plans at:
http://houseplans.co/house-plans/2472
Photos by Bob Greenspan

 Bontina
Here is a great way to store your step stool in the toe kick of the cabinets
Example of a transitional cork floor eat-in kitchen design in Albuquerque with flat-panel cabinets and light wood cabinets
Example of a transitional cork floor eat-in kitchen design in Albuquerque with flat-panel cabinets and light wood cabinets
Find the right local pro for your project
 Laura Manchee Designs

New custom dressers and built in shelving assisted in organization and display. A custom bench seat cushion created a reading area. Photo Credit: Miro Dvorscak
 Bethany Adams Interiors

Example of a mid-sized transitional l-shaped dark wood floor and brown floor open concept kitchen design in Louisville with a farmhouse sink, shaker cabinets, blue backsplash, ceramic backsplash, black appliances, an island and gray countertops
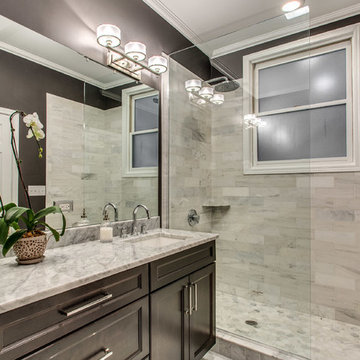
 Dan Rak Design
After purchasing their first home, a 3-bedroom 2 1/2 bathroom condo unit in Chicago's Lakeview neighborhood, our clients came to us for help with updating the 1990s era interiors. On our first visit, we saw lots of golden oak - cabinets, floors, windows, trim.
We started by tearing out the inexpensive developer-grade finishes and replacing them with quality materials capable of withstanding the test of time. We designed custom cabinetry with interior fittings tailored to the particular needs of our client and assisted with the selection of all the interior finishes.
Our clients love their new home and the fact that it's interiors are as stylish as their new neighborhood.
 By Design Consulting, LLC
Family room - coastal medium tone wood floor and brown floor family room idea in Charleston with a music area, white walls, no fireplace and no tv



 Jamie the Cabinet Nerd, Virtual Assistant
Jamie McConnell
Inspiration for a mid-sized timeless u-shaped medium tone wood floor eat-in kitchen remodel in Dallas with an undermount sink, recessed-panel cabinets, medium tone wood cabinets, granite countertops, metallic backsplash, subway tile backsplash, stainless steel appliances and an island
Inspiration for a mid-sized timeless u-shaped medium tone wood floor eat-in kitchen remodel in Dallas with an undermount sink, recessed-panel cabinets, medium tone wood cabinets, granite countertops, metallic backsplash, subway tile backsplash, stainless steel appliances and an island
 Closet Factory - Assistant Account
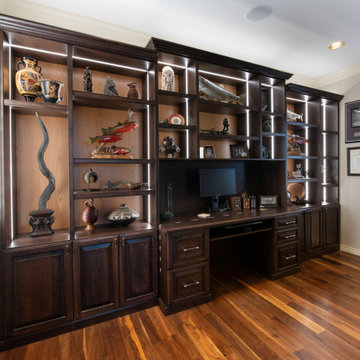
A classic, dark wood built-in office bookshelves with desk. The lighting feature properly shows off the art collection and highlights the quality design. The lower cabinets give plenty of storage and hide unsightly office equipment and supplies. The built-in desk has ample work space and drawers for files and office supplies. All other wiring is either behind cabinets or behind the custom backing giving the office a clean and uncluttered look.
 Bigelow Interiors
Shay Velich Photography, Design Assistance Diane Mifsud

Island style carpeted curved staircase photo in Los Angeles with carpeted risers
Island style carpeted curved staircase photo in Los Angeles with carpeted risers


 The Artisans Group, Inc.
Winner of the 2018 Tour of Homes Best Remodel, this whole house re-design of a 1963 Bennet & Johnson mid-century raised ranch home is a beautiful example of the magic we can weave through the application of more sustainable modern design principles to existing spaces.
We worked closely with our client on extensive updates to create a modernized MCM gem.
Extensive alterations include:
- a completely redesigned floor plan to promote a more intuitive flow throughout
- vaulted the ceilings over the great room to create an amazing entrance and feeling of inspired openness
- redesigned entry and driveway to be more inviting and welcoming as well as to experientially set the mid-century modern stage
- the removal of a visually disruptive load bearing central wall and chimney system that formerly partitioned the homes’ entry, dining, kitchen and living rooms from each other
- added clerestory windows above the new kitchen to accentuate the new vaulted ceiling line and create a greater visual continuation of indoor to outdoor space
- drastically increased the access to natural light by increasing window sizes and opening up the floor plan
- placed natural wood elements throughout to provide a calming palette and cohesive Pacific Northwest feel
- incorporated Universal Design principles to make the home Aging In Place ready with wide hallways and accessible spaces, including single-floor living if needed
- moved and completely redesigned the stairway to work for the home’s occupants and be a part of the cohesive design aesthetic
- mixed custom tile layouts with more traditional tiling to create fun and playful visual experiences
- custom designed and sourced MCM specific elements such as the entry screen, cabinetry and lighting
- development of the downstairs for potential future use by an assisted living caretaker
- energy efficiency upgrades seamlessly woven in with much improved insulation, ductless mini splits and solar gain

 Moss Yaw Design studio

green wall tile from heath ceramics complements custom terrazzo flooring from concrete collaborative
Corner shower - small coastal green tile and ceramic tile terrazzo floor and multicolored floor corner shower idea in Orange County with flat-panel cabinets, gray cabinets, a wall-mount sink and white countertops
Corner shower - small coastal green tile and ceramic tile terrazzo floor and multicolored floor corner shower idea in Orange County with flat-panel cabinets, gray cabinets, a wall-mount sink and white countertops

 Classic Home Improvements
This bathroom has a beach theme going through it. Porcelain tile on the floor and white cabinetry make this space look luxurious and spa like! Photos by Preview First.
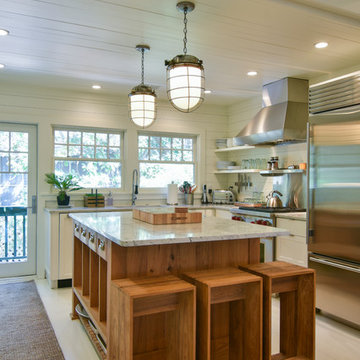
 ONYX DESIGN COLLABORATIVE
Architecture and Interiors: Anderson Studio of Architecture & Design; Emily Cox, Director of Interiors and Michelle Suddeth, Design Assistant
Floors: Painted Hardwoods
Walls: Shiplap
Lights: Vintage Marine Pendants
Plumbing & Appliances: Ferguson Enterprises
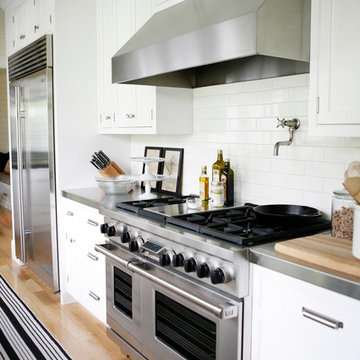


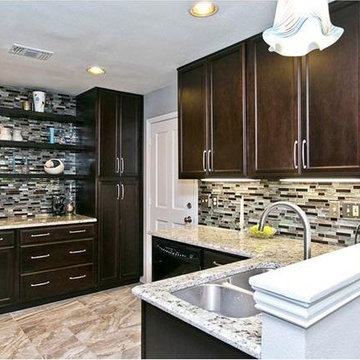 Jamie the Cabinet Nerd, Virtual Assistant
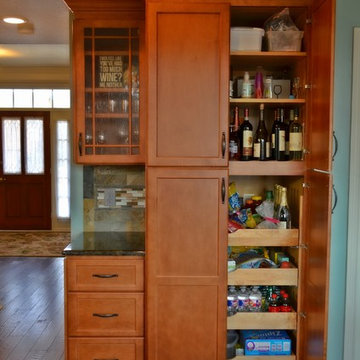
AFTER: We eliminated a very congested corner by replacing an architectural broom closet & pantry closet with cabinetry style pantry that housed deep rollouts trays. We increased the storage capacity & function of the pantry PLUS we doubled her counterspace.

 Simply Home Decorating
The homeowners of this condo sought our assistance when downsizing from a large family home on Howe Sound to a small urban condo in Lower Lonsdale, North Vancouver. They asked us to incorporate many of their precious antiques and art pieces into the new design. Our challenges here were twofold; first, how to deal with the unconventional curved floor plan with vast South facing windows that provide a 180 degree view of downtown Vancouver, and second, how to successfully merge an eclectic collection of antique pieces into a modern setting. We began by updating most of their artwork with new matting and framing. We created a gallery effect by grouping like artwork together and displaying larger pieces on the sections of wall between the windows, lighting them with black wall sconces for a graphic effect. We re-upholstered their antique seating with more contemporary fabrics choices - a gray flannel on their Victorian fainting couch and a fun orange chenille animal print on their Louis style chairs. We selected black as an accent colour for many of the accessories as well as the dining room wall to give the space a sophisticated modern edge. The new pieces that we added, including the sofa, coffee table and dining light fixture are mid century inspired, bridging the gap between old and new. White walls and understated wallpaper provide the perfect backdrop for the colourful mix of antique pieces. Interior Design by Lori Steeves, Simply Home Decorating. Photos by Tracey Ayton Photography
 DeShazo Interiors
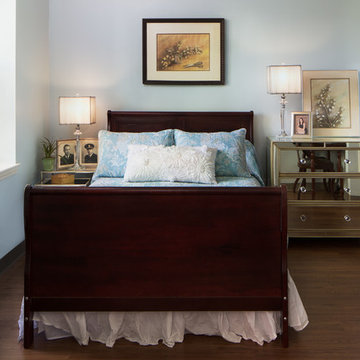
Bedroom - mid-sized traditional master medium tone wood floor and brown floor bedroom idea in Birmingham with white walls and no fireplace
41