
Search results for "Assistant" in Home Design Ideas

 Renovations Group Inc
Our homeowner had dreamt about one day redoing her beyond outdated kitchen since they day her husband carried her over the threshold. Vinyl flooring used for a backsplash, dingy carpeting, laminate with no sheen left to speak of and mismatched cabinetry…. it was time to make it happen. A year’s worth of planning later, her time capsule became one dreamy kitchen.
Functionality reigns supreme in this small, but efficient kitchen where every cabinet has a story to tell and a place to store it. Countertop space to the right of the stove was an added necessity for function and safety. The raised snack bar is perfect for day to day meals and the lowered countertop was a must for this petite baker. A new lighting plan includes recessed lights, under-cabinet and accent lights, while new lighting fixtures reflect the client’s sense of style. Dingy brick patterned carpet was removed making way for new hardwood floors toothed in from the dining room.
An airy palette gained some weight with the use of larger details; the oversized hood, beefy turned posts, prominent apron front sink and a grouping of tall cabinets on the refrigerator wall. Glass cabinet fronts, shiny beveled subway tile, and granite countertops allow light to dance around the space.
Zachary Seib Photography

 By Design Consulting, LLC
Mid-sized traditional blue three-story concrete fiberboard gable roof idea in Charleston
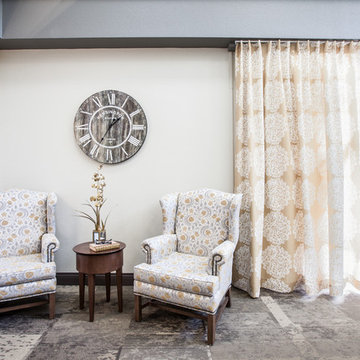
 LIBERTY DESIGN + BUILD
Mid-sized elegant formal and open concept carpeted and multicolored floor living room photo in Denver with gray walls, a standard fireplace, a stone fireplace and a wall-mounted tv
Find the right local pro for your project

 Jamie the Cabinet Nerd, Virtual Assistant
CAMBRIA QUARTZ SURFACES: Island, Perimeter and Backsplash.
Recalling the waters off a rocky coast, Galloway is deep and mysterious with a blend of neutral and darker tones set against a luminescent background that shines from within.
 LIBERTY DESIGN + BUILD
Living room - mid-sized traditional formal and open concept carpeted and multicolored floor living room idea in Denver with gray walls, a standard fireplace, a stone fireplace and a wall-mounted tv
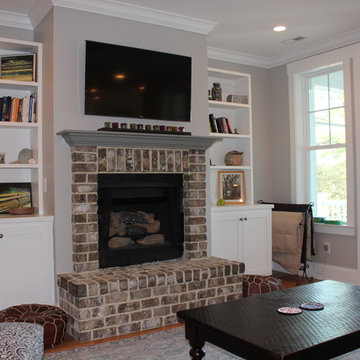 By Design Consulting, LLC
Family room - small traditional open concept light wood floor family room idea in Charleston with gray walls, a standard fireplace, a brick fireplace and a wall-mounted tv
 By Design Consulting, LLC
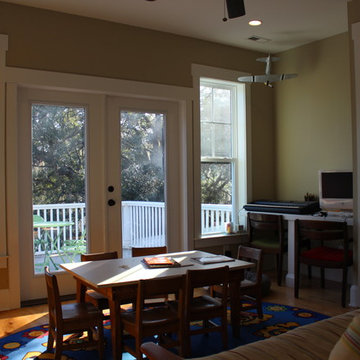
Inspiration for a study space and mid-sized timeless boy light wood floor kids' study room remodel in Charleston with beige walls



 Jamie the Cabinet Nerd, Virtual Assistant
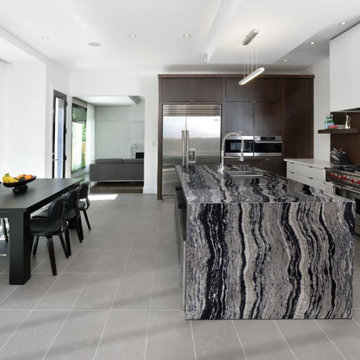
CAMBRIA QUARTZ SURFACE: Island with waterfall sides.
Not bookmatched at seams.
Muscular currents of gray, black, and white surge like tumbling river currents trying to break free from the determined grasp of rocky banks.


 Allen Construction
The original house was demolished to make way for a two-story house on the sloping lot, with an accessory dwelling unit below. The upper level of the house, at street level, has three bedrooms, a kitchen and living room. The “great room” opens onto an ocean-view deck through two large pocket doors. The master bedroom can look through the living room to the same view. The owners, acting as their own interior designers, incorporated lots of color with wallpaper accent walls in each bedroom, and brilliant tiles in the bathrooms, kitchen, and at the fireplace tiles in the bathrooms, kitchen, and at the fireplace.
Architect: Thompson Naylor Architects
Photographs: Jim Bartsch Photographer
 DeShazo Interiors
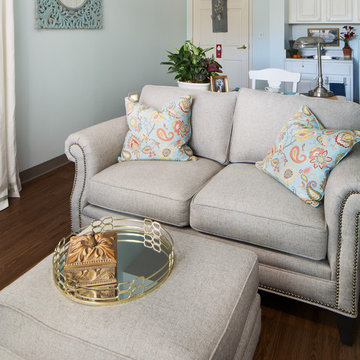
Inspiration for a mid-sized timeless open concept medium tone wood floor and brown floor family room remodel in Birmingham with blue walls and no fireplace
 Interiors by Maite Granda
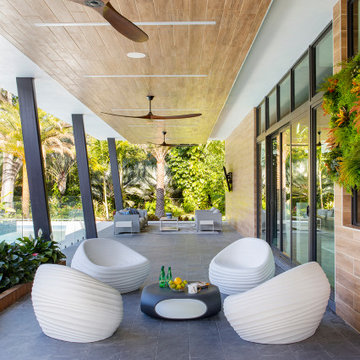
New construction, our interior design firm was hired to assist clients with the interior design as well as to select all the finishes. Clients were fascinated with the final results.


 Allegretti Architects, Inc.
The Owners of a home that had been consumed by the moving dunes of Lake Michigan wanted a home that would not only stand the test of aesthetic time, but survive the vicissitudes of the environment.
With the assistance of the Michigan Department of Environmental Quality as well as the consulting civil engineer and the City of Grand Haven Zoning Department, a soil stabilization site plan was developed based on raising the new home’s main floor elevation by almost three feet, implementing erosion studies, screen walls and planting indigenous, drought tolerant xeriscaping. The screen walls, as well as the low profile of the home and the use of sand trapping marrum beachgrass all help to create a wind shadow buffer around the home and reduce blowing sand erosion and accretion.
The Owners wanted to minimize the stylistic baggage which consumes most “cottage” residences, and with the Architect created a home with simple lines focused on the view and the natural environment. Sustainable energy requirements on a budget directed the design decisions regarding the SIPs panel insulation, energy systems, roof shading, other insulation systems, lighting and detailing. Easily constructed and linear, the home harkens back to mid century modern pavilions with present day environmental sensitivities and harmony with the site.
James Yochum

 Ben Herzog
Example of a transitional medium tone wood floor and brown floor dining room design in New York with white walls
 Jamie the Cabinet Nerd, Virtual Assistant

CAMBRIA QUARTZ SURFACES: Island, Perimeter and Backsplash.
Brittanicca offers a creamy marbled background of neutral white that provides a stage on which gray islands and peninsulas meander among intertwining ashen veins dotted with veiled charcoal speckles.


 Le Klein
Photo: Le Michelle Nguyen © 2015 Houzz
Inspiration for an eclectic bedroom remodel in San Francisco
Inspiration for an eclectic bedroom remodel in San Francisco
 Jamie the Cabinet Nerd, Virtual Assistant

Eat-in kitchen - eclectic u-shaped medium tone wood floor eat-in kitchen idea in Dallas with an undermount sink, recessed-panel cabinets, medium tone wood cabinets, granite countertops, metallic backsplash, subway tile backsplash, stainless steel appliances and an island
 Closet Factory - Assistant Account
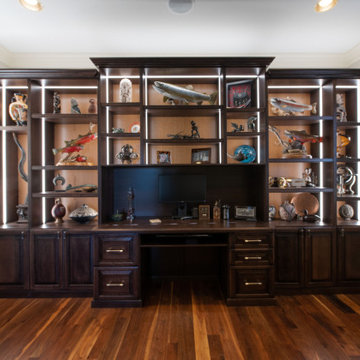
A classic, dark wood built-in office bookshelves with desk. The lighting feature properly shows off the art collection and highlights the quality design. The lower cabinets give plenty of storage and hide unsightly office equipment and supplies. The built-in desk has ample work space and drawers for files and office supplies. All other wiring is either behind cabinets or behind the custom backing giving the office a clean and uncluttered look.
40