
Search results for "Assistant" in Home Design Ideas

 The Artisans Group, Inc.
Winner of the 2018 Tour of Homes Best Remodel, this whole house re-design of a 1963 Bennet & Johnson mid-century raised ranch home is a beautiful example of the magic we can weave through the application of more sustainable modern design principles to existing spaces.
We worked closely with our client on extensive updates to create a modernized MCM gem.
Extensive alterations include:
- a completely redesigned floor plan to promote a more intuitive flow throughout
- vaulted the ceilings over the great room to create an amazing entrance and feeling of inspired openness
- redesigned entry and driveway to be more inviting and welcoming as well as to experientially set the mid-century modern stage
- the removal of a visually disruptive load bearing central wall and chimney system that formerly partitioned the homes’ entry, dining, kitchen and living rooms from each other
- added clerestory windows above the new kitchen to accentuate the new vaulted ceiling line and create a greater visual continuation of indoor to outdoor space
- drastically increased the access to natural light by increasing window sizes and opening up the floor plan
- placed natural wood elements throughout to provide a calming palette and cohesive Pacific Northwest feel
- incorporated Universal Design principles to make the home Aging In Place ready with wide hallways and accessible spaces, including single-floor living if needed
- moved and completely redesigned the stairway to work for the home’s occupants and be a part of the cohesive design aesthetic
- mixed custom tile layouts with more traditional tiling to create fun and playful visual experiences
- custom designed and sourced MCM specific elements such as the entry screen, cabinetry and lighting
- development of the downstairs for potential future use by an assisted living caretaker
- energy efficiency upgrades seamlessly woven in with much improved insulation, ductless mini splits and solar gain
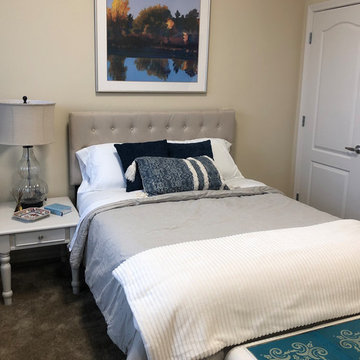
 Laura Ziemann Interiors
Example of a mid-sized transitional guest carpeted and gray floor bedroom design in St Louis with beige walls
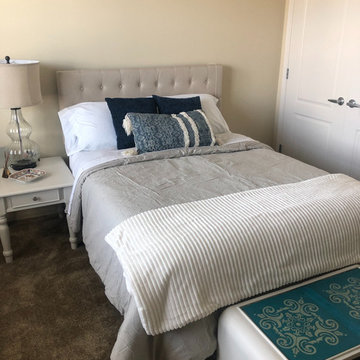 Laura Ziemann Interiors
Bedroom - mid-sized transitional guest carpeted and gray floor bedroom idea in St Louis with beige walls
Find the right local pro for your project
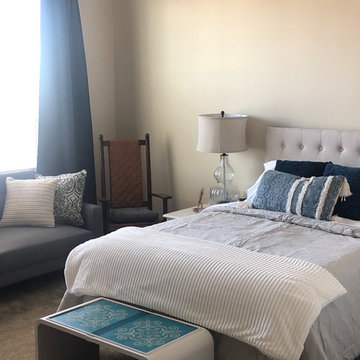 Laura Ziemann Interiors
Inspiration for a mid-sized transitional guest carpeted and gray floor bedroom remodel in St Louis with beige walls
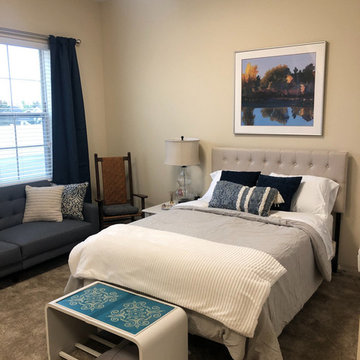 Laura Ziemann Interiors
Example of a mid-sized transitional guest carpeted and gray floor bedroom design in St Louis with beige walls

 Pacific Coast Custom Design

Custom Display Library Wall in White Painted Maple.
Small transitional enclosed carpeted family room library photo in Orange County with beige walls, no fireplace and no tv
Small transitional enclosed carpeted family room library photo in Orange County with beige walls, no fireplace and no tv


 Jamie the Cabinet Nerd, Virtual Assistant
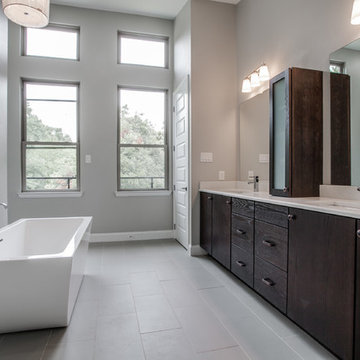
Master bath features additional storage tower on the counter which doubles as a privacy wall.
CABINETS: Mid Continet | Oak | Espresso Stain | Rohe Doorstyle
 CHD Interiors

Example of a mid-sized beach style built-in desk dark wood floor and brown floor home studio design in Charleston with white walls and no fireplace
 LoParco Associates, Inc.
Images 4 Photography - Chris Meech
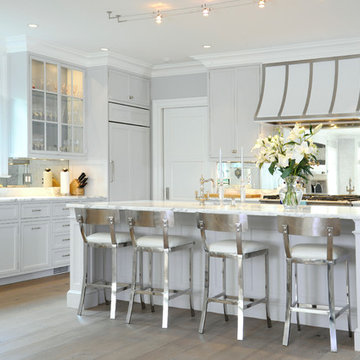
Elegant l-shaped kitchen photo in New York with shaker cabinets, gray cabinets, metallic backsplash, mirror backsplash and paneled appliances
Elegant l-shaped kitchen photo in New York with shaker cabinets, gray cabinets, metallic backsplash, mirror backsplash and paneled appliances
 Yates Flooring Center

Mid-sized mountain style open concept vinyl floor living room photo in Austin with white walls, no fireplace and no tv
 Renovations Group Inc

Our homeowner had dreamt about one day redoing her beyond outdated kitchen since they day her husband carried her over the threshold. Vinyl flooring used for a backsplash, dingy carpeting, laminate with no sheen left to speak of and mismatched cabinetry…. it was time to make it happen. A year’s worth of planning later, her time capsule became one dreamy kitchen.
Functionality reigns supreme in this small, but efficient kitchen where every cabinet has a story to tell and a place to store it. Countertop space to the right of the stove was an added necessity for function and safety. The raised snack bar is perfect for day to day meals and the lowered countertop was a must for this petite baker. A new lighting plan includes recessed lights, under-cabinet and accent lights, while new lighting fixtures reflect the client’s sense of style. Dingy brick patterned carpet was removed making way for new hardwood floors toothed in from the dining room.
An airy palette gained some weight with the use of larger details; the oversized hood, beefy turned posts, prominent apron front sink and a grouping of tall cabinets on the refrigerator wall. Glass cabinet fronts, shiny beveled subway tile, and granite countertops allow light to dance around the space.
Zachary Seib Photography


 Custom Kitchens by John Wilkins, Inc.
Mike Kaskel
Mid-sized arts and crafts medium tone wood floor enclosed kitchen photo in San Francisco with an undermount sink, shaker cabinets, medium tone wood cabinets, quartz countertops, white backsplash, ceramic backsplash and white appliances
Mid-sized arts and crafts medium tone wood floor enclosed kitchen photo in San Francisco with an undermount sink, shaker cabinets, medium tone wood cabinets, quartz countertops, white backsplash, ceramic backsplash and white appliances
 Affecting Spaces Design Studio
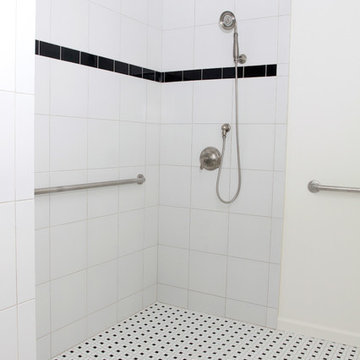
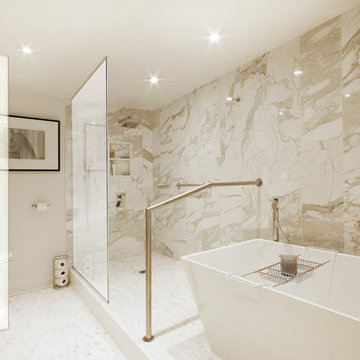
This bright washroom is built with natural materials, calcutta marble, zebra wood and glass - creates a clean, modern, yet warm environment. Grab bars were installed for accessibility, along with a wall-hung toilet mounted at universal height. The step up allowed for us to reconfigure the washroom in a condo, by running the drains within the step.
 Jamie the Cabinet Nerd, Virtual Assistant
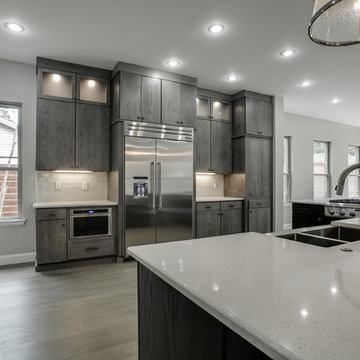
Details make a house a home and take a project from good to great! Notice the line of moulding & trim between the stacked cabinets. And how about that microwave drawer sitting flush with cabinet frame...just like the pantry's pocket door!
 Suburban Steel Supply Company

Modern L-Shape wood/metal staircase!
Staircase - large transitional wooden l-shaped metal railing and open staircase idea in Columbus
Staircase - large transitional wooden l-shaped metal railing and open staircase idea in Columbus

 Ehrlich Yanai Rhee Chaney Architects

The master suite at the back of the house is soothingly minimal, with the bedroom, spa bathroom (here) and study all opening to secluded gardens.
© Matthew Millman

Powder room - mid-sized transitional white tile and mosaic tile porcelain tile powder room idea in Detroit with a vessel sink, marble countertops, gray walls, dark wood cabinets and flat-panel cabinets
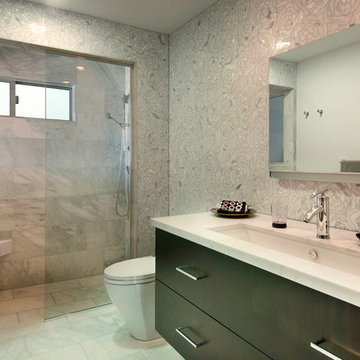
 Marengo Morton Architects
Marengo Morton Architects, Inc. in La Jolla, CA, specializes in Coastal Development Permits, Master Planning, Multi-Family, Residential, Commercial, Restaurant, Hospitality, Development, Code Violations, Forensics and Construction Management.
48