
Search results for "Assistant" in Home Design Ideas

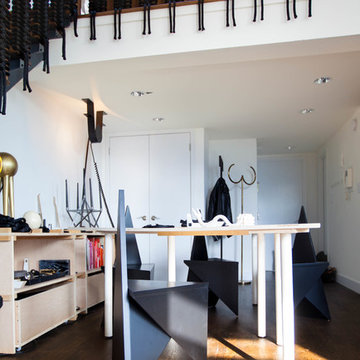
 Elaine Musiwa
Photo: Elaine Musiwa © 2015 Houzz
Creative Assistant: Omar Ammar
Example of a minimalist dining room design in New York
Example of a minimalist dining room design in New York

Find the right local pro for your project
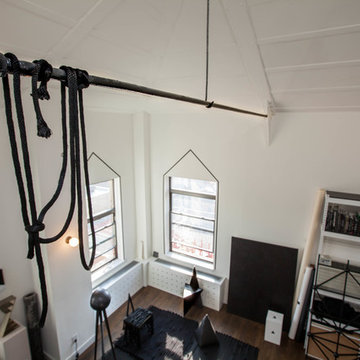 Elaine Musiwa
Photo: Elaine Musiwa © 2015 Houzz
Creative Assistant: Omar Ammar
Inspiration for a modern living room remodel in New York
Inspiration for a modern living room remodel in New York
 Elaine Musiwa
Photo: Elaine Musiwa © 2015 Houzz
Creative Assistant: Omar Ammar
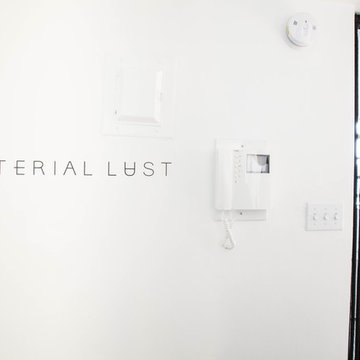
Home design - modern home design idea in New York
Home design - modern home design idea in New York
 P.S.pierreswatch
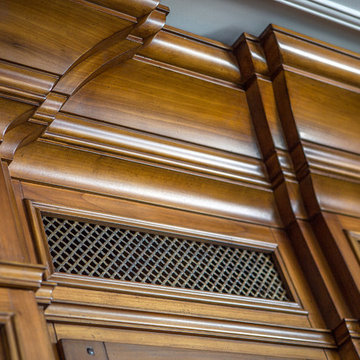
Architect Petr Kozeykin, Assistant Architect Ekaterina Vasilyeva, furniture design Petr Kozeykin, Manufacturer of furniture factory Bassi Fratelli, Photographer Sergey Morgunov
 Blueprint
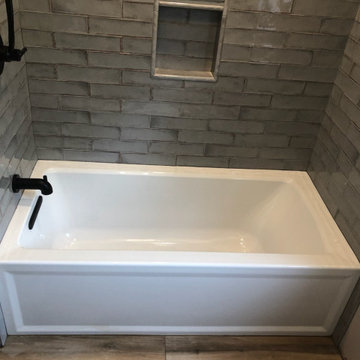
Assisted client with floor and shower wall tile selections.
Small farmhouse gray tile and ceramic tile porcelain tile and gray floor alcove shower photo
Small farmhouse gray tile and ceramic tile porcelain tile and gray floor alcove shower photo


 Paragon Custom Builders
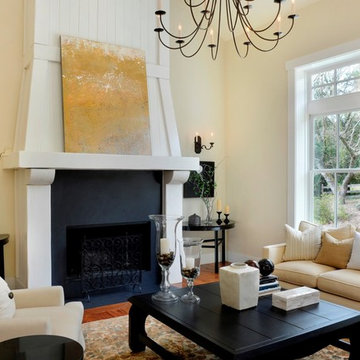
An extra large fireplace assists in gathering family and guests in this space.
Example of a large classic formal and open concept medium tone wood floor and brown floor living room design in San Francisco with beige walls, a standard fireplace and a stone fireplace
Example of a large classic formal and open concept medium tone wood floor and brown floor living room design in San Francisco with beige walls, a standard fireplace and a stone fireplace

 Tyler Sink
This wireless earbuds case animation demonstrates 3D Product Animation AI by Blue Ribbon 3D — combining AI-assisted production speed with photorealistic material and lighting detail. While primarily used for consumer product marketing, this same AI-assisted workflow applies to home furnishing and appliance animations, helping brands showcase product features and mechanisms clearly before launch.
 Corinthian Fine Homes

These homeowners are well known to our team as repeat clients and asked us to convert a dated deck overlooking their pool and the lake into an indoor/outdoor living space. A new footer foundation with tile floor was added to withstand the Indiana climate and to create an elegant aesthetic. The existing transom windows were raised and a collapsible glass wall with retractable screens was added to truly bring the outdoor space inside. Overhead heaters and ceiling fans now assist with climate control and a custom TV cabinet was built and installed utilizing motorized retractable hardware to hide the TV when not in use.
As the exterior project was concluding we additionally removed 2 interior walls and french doors to a room to be converted to a game room. We removed a storage space under the stairs leading to the upper floor and installed contemporary stair tread and cable handrail for an updated modern look. The first floor living space is now open and entertainer friendly with uninterrupted flow from inside to outside and is simply stunning.

 The Artisans Group, Inc.
Winner of the 2018 Tour of Homes Best Remodel, this whole house re-design of a 1963 Bennet & Johnson mid-century raised ranch home is a beautiful example of the magic we can weave through the application of more sustainable modern design principles to existing spaces.
We worked closely with our client on extensive updates to create a modernized MCM gem.
Extensive alterations include:
- a completely redesigned floor plan to promote a more intuitive flow throughout
- vaulted the ceilings over the great room to create an amazing entrance and feeling of inspired openness
- redesigned entry and driveway to be more inviting and welcoming as well as to experientially set the mid-century modern stage
- the removal of a visually disruptive load bearing central wall and chimney system that formerly partitioned the homes’ entry, dining, kitchen and living rooms from each other
- added clerestory windows above the new kitchen to accentuate the new vaulted ceiling line and create a greater visual continuation of indoor to outdoor space
- drastically increased the access to natural light by increasing window sizes and opening up the floor plan
- placed natural wood elements throughout to provide a calming palette and cohesive Pacific Northwest feel
- incorporated Universal Design principles to make the home Aging In Place ready with wide hallways and accessible spaces, including single-floor living if needed
- moved and completely redesigned the stairway to work for the home’s occupants and be a part of the cohesive design aesthetic
- mixed custom tile layouts with more traditional tiling to create fun and playful visual experiences
- custom designed and sourced MCM specific elements such as the entry screen, cabinetry and lighting
- development of the downstairs for potential future use by an assisted living caretaker
- energy efficiency upgrades seamlessly woven in with much improved insulation, ductless mini splits and solar gain
 Keystone Designs

Great room - huge contemporary vinyl floor and brown floor great room idea with yellow walls
 Collins DuPont Design Group
Designer: Sherri DuPont
Design Assistant: Hailey Burkhardt
Builder: Harwick Homes
Photographer: Amber Fredericksen
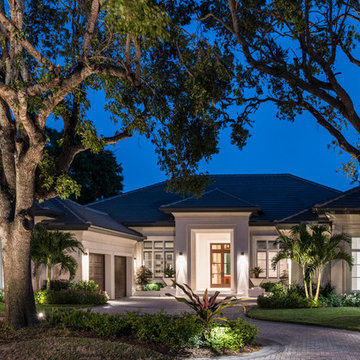
Large beige one-story stucco house exterior photo in Miami with a tile roof
Large beige one-story stucco house exterior photo in Miami with a tile roof

 Bruce Construction
Bruce Construction
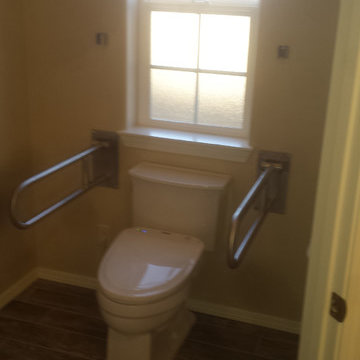
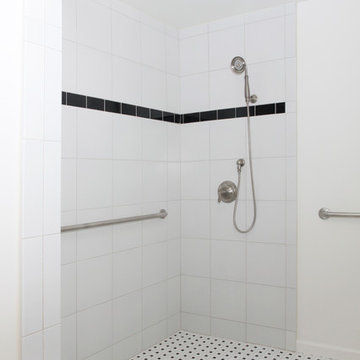
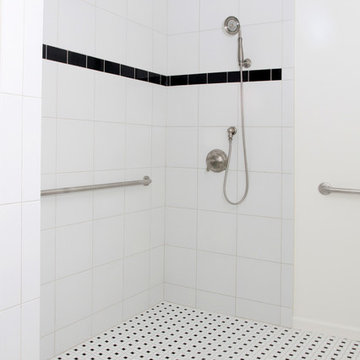
Inspiration for a contemporary bathroom remodel in San Francisco
Inspiration for a contemporary bathroom remodel in San Francisco
 NIELSEN DYE DESIGN, INC.


Living room - large traditional open concept carpeted and blue floor living room idea in Los Angeles with white walls, a standard fireplace, a wood fireplace surround and no tv

 Lauren Levant

Example of a large trendy master gray tile gray floor and concrete floor double shower design with flat-panel cabinets, medium tone wood cabinets, a one-piece toilet, gray walls, a vessel sink, a hinged shower door, black countertops and concrete countertops

 Bruce Construction
Bruce Construction
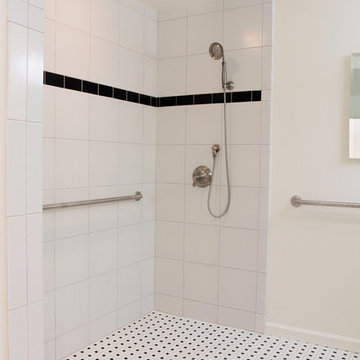
Inspiration for a contemporary bathroom remodel in San Francisco
Inspiration for a contemporary bathroom remodel in San Francisco
 NIELSEN DYE DESIGN, INC.
Inspiration for a large timeless open concept carpeted and blue floor living room remodel in Los Angeles with white walls, a standard fireplace, a wood fireplace surround and a media wall
59