
Search results for "Assistant" in Home Design Ideas

 AG&M Nashville (Architectural Granite & Marble)
Mid-sized transitional galley enclosed kitchen photo in Nashville with an undermount sink, raised-panel cabinets, gray cabinets, marble countertops, white backsplash, stone slab backsplash and stainless steel appliances
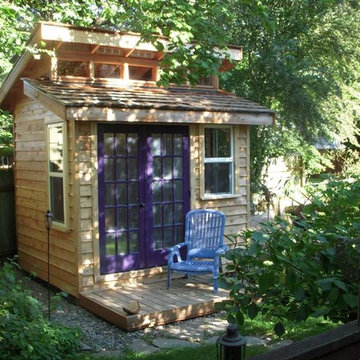

 Handyman Matters of Harrisburg

We assisted this Customer with the design and build of this Gazebo.
Patio - mid-sized craftsman backyard brick patio idea with a gazebo
Patio - mid-sized craftsman backyard brick patio idea with a gazebo
Find the right local pro for your project
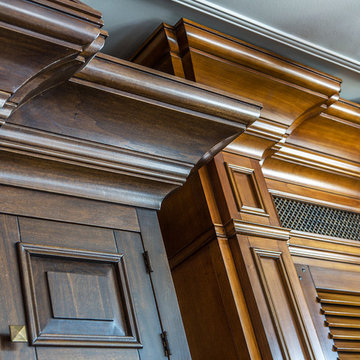
 P.S.pierreswatch
Architect Petr Kozeykin, Assistant Architect Ekaterina Vasilyeva, furniture design Petr Kozeykin, Manufacturer of furniture factory Bassi Fratelli, Photographer Sergey Morgunov
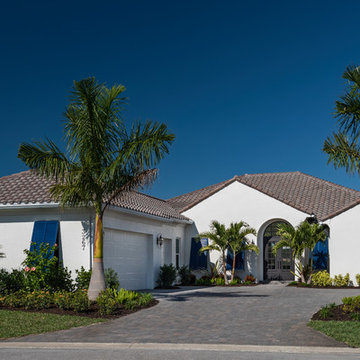
 Collins DuPont Design Group
Designer: Jenifer Davison
Design Assistant: Jen Murray
Builder: Ashton Woods
Photographer: Amber Fredericksen
Mid-sized coastal white one-story stucco house exterior idea in Miami with a tile roof
Mid-sized coastal white one-story stucco house exterior idea in Miami with a tile roof
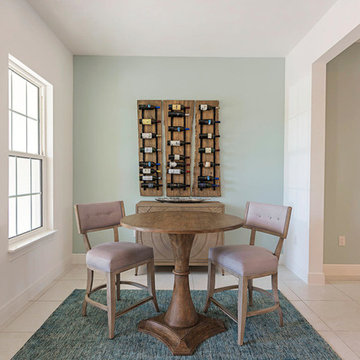 Collins DuPont Design Group
Designer: Jenifer Davison
Design Assistant: Jen Murray
Photography: NaplesKenny
Example of a trendy home design design in Miami
Example of a trendy home design design in Miami

 Eden LA Furniture and Interiors
Modern living with ocean breezes
__
This is another development project EdenLA assisted the client to finish quickly and for top dollar. The fun challenge of more contemporary spaces is how to make them warm and inviting while still maintaining the overall masculine appeal of their architecture. Water features, playful custom abstract art, unique furniture layouts, and warm stone and cabinetry decisions all helped to achieve that in this space. Beach Life Construction implemented the architect's indoor-outdoor flow on the top floor beautifully as well.
__
Kim Pritchard Photography


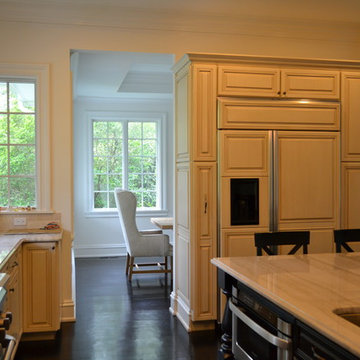
 Darek Shapiro / Environmental Architecture LLC
Kitchen cabinet design by client and assistants.
Inspiration for a large timeless u-shaped dark wood floor and brown floor enclosed kitchen remodel with raised-panel cabinets, an island, a farmhouse sink, beige cabinets, granite countertops, beige backsplash, travertine backsplash, stainless steel appliances and beige countertops
Inspiration for a large timeless u-shaped dark wood floor and brown floor enclosed kitchen remodel with raised-panel cabinets, an island, a farmhouse sink, beige cabinets, granite countertops, beige backsplash, travertine backsplash, stainless steel appliances and beige countertops
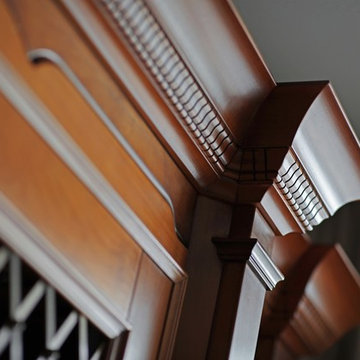 P.S.pierreswatch
Architect Petr Kozeykin, Assistant Architect Ekaterina Vasilyeva, furniture design Petr Kozeykin, Manufacturer of furniture factory Bassi Fratelli, Photographer Sergey Morgunov
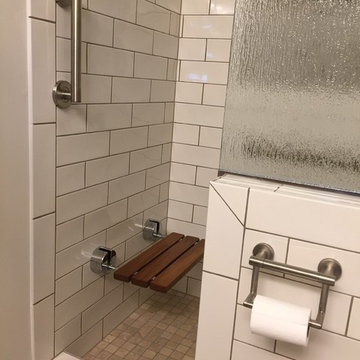
 Rebecca Abraham Design
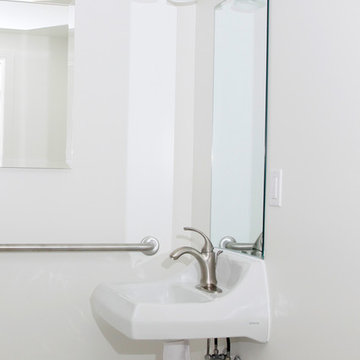
Aging-in-place accessories include grab bars, fold up shower seat and toilet tissue assist holder
Home design - eclectic home design idea in Phoenix
Home design - eclectic home design idea in Phoenix




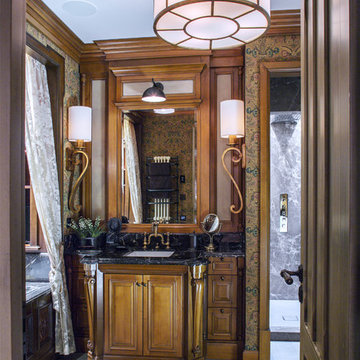 P.S.pierreswatch
Architect Petr Kozeykin, Assistant Architect Ekaterina Vasilyeva, furniture design Petr Kozeykin, Manufacturer of furniture factory Bassi Fratelli, Photographer Sergey Morgunov
 Classic Home Improvements

The Kohler brushed nickel tub/shower trim compliments the white tile shower and deco band. For safety, the client had us install a grab bar at an angle to assist with getting up from a sitting position.
Photo by Preview First
 Chuck Wells & Associates
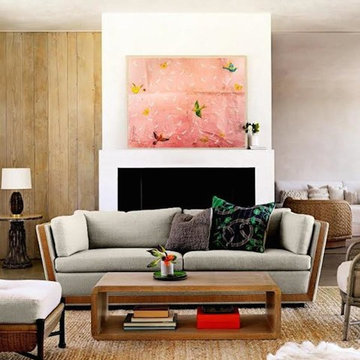
Large 1960s formal and open concept living room photo in Denver with white walls and a standard fireplace
 Blueprint

Bathroom renovation, Assisted client with floor, shower and wall tile selections and design.
Alcove bathtub - small traditional kids' white tile and ceramic tile marble floor, gray floor and single-sink alcove bathtub idea with white cabinets, white walls, an undermount sink, marble countertops, gray countertops and a freestanding vanity
Alcove bathtub - small traditional kids' white tile and ceramic tile marble floor, gray floor and single-sink alcove bathtub idea with white cabinets, white walls, an undermount sink, marble countertops, gray countertops and a freestanding vanity

 P.S.pierreswatch
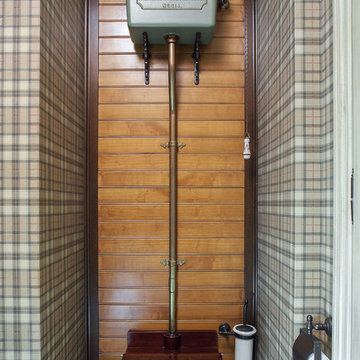
Architect Petr Kozeykin, Assistant Architect Ekaterina Vasilyeva, furniture design Petr Kozeykin, Manufacturer of furniture factory Bassi Fratelli, Photographer Sergey Morgunov
 John McClain Design
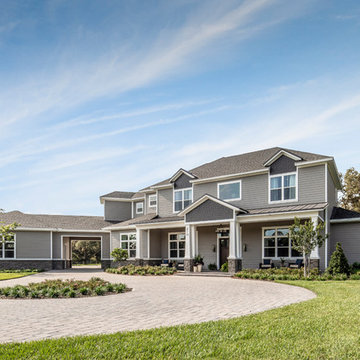
Exterior Shot of the front of this beautiful home. We had the honor of working directly with the builder and architect on this home; assisting in designing exterior and interior features.
Stephen Allen Photography
 The Egg Design Group, LLC
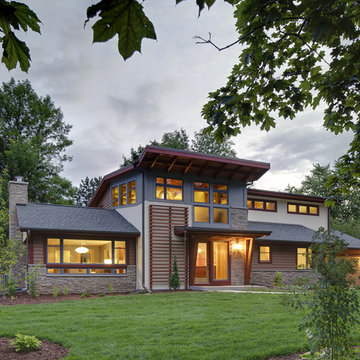
This project marks the beginning of the egg design group. It gives you the opportunity to see all that we can do. From a complete remodeling project to assistance with paint color selections or room-by-room designs, we want to dream, design and build with you. Shay Photography
62