
Search results for "Assistant" in Home Design Ideas
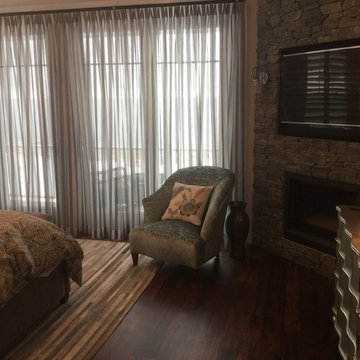
 Daniel H. Houde Design
The chairs in this bedroom were assisting chairs. We had selected fabric to work with our color story and had them recovered.
Bedroom - coastal bedroom idea in Boston
Bedroom - coastal bedroom idea in Boston
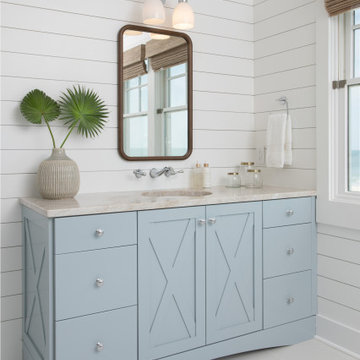

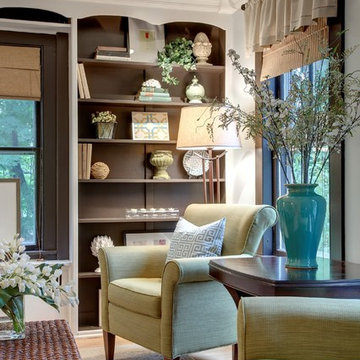
 Kristen Wall
A turn-of-the-century farmhouse gets a facelift for a modern young family.
Photo by: Olson Photographic
Design assistant: Jennifer Lattanzi
Living room - transitional living room idea in Bridgeport
Living room - transitional living room idea in Bridgeport
Find the right local pro for your project
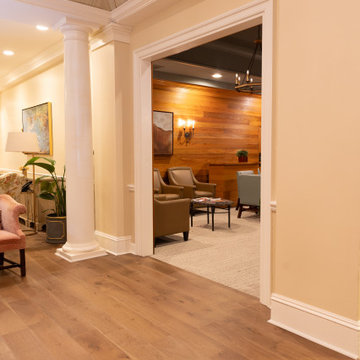

 The Muir Showrooms

Our designer assisted these homeowners in selecting paint colors and decor for the new bathroom.
Example of a small transitional 3/4 light wood floor, brown floor, single-sink and wood ceiling alcove shower design in Boston with shaker cabinets, gray cabinets, white walls, an undermount sink, gray countertops, a niche, a built-in vanity and granite countertops
Example of a small transitional 3/4 light wood floor, brown floor, single-sink and wood ceiling alcove shower design in Boston with shaker cabinets, gray cabinets, white walls, an undermount sink, gray countertops, a niche, a built-in vanity and granite countertops

 Isla Homes
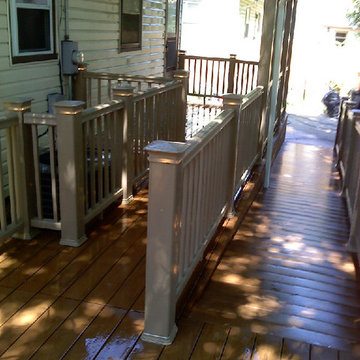
I built this on my property for my aging father who has some health issues. Handicap accessibility was a factor in design. His dream has always been to try retire to a cabin in the woods. This is what he got.
It is a 1 bedroom, 1 bath with a great room. It is 600 sqft of AC space. The footprint is 40' x 26' overall.
The site was the former home of our pig pen. I only had to take 1 tree to make this work and I planted 3 in its place. The axis is set from root ball to root ball. The rear center is aligned with mean sunset and is visible across a wetland.
The goal was to make the home feel like it was floating in the palms. The geometry had to simple and I didn't want it feeling heavy on the land so I cantilevered the structure beyond exposed foundation walls. My barn is nearby and it features old 1950's "S" corrugated metal panel walls. I used the same panel profile for my siding. I ran it vertical to match the barn, but also to balance the length of the structure and stretch the high point into the canopy, visually. The wood is all Southern Yellow Pine. This material came from clearing at the Babcock Ranch Development site. I ran it through the structure, end to end and horizontally, to create a seamless feel and to stretch the space. It worked. It feels MUCH bigger than it is.
I milled the material to specific sizes in specific areas to create precise alignments. Floor starters align with base. Wall tops adjoin ceiling starters to create the illusion of a seamless board. All light fixtures, HVAC supports, cabinets, switches, outlets, are set specifically to wood joints. The front and rear porch wood has three different milling profiles so the hypotenuse on the ceilings, align with the walls, and yield an aligned deck board below. Yes, I over did it. It is spectacular in its detailing. That's the benefit of small spaces.
Concrete counters and IKEA cabinets round out the conversation.
For those who cannot live tiny, I offer the Tiny-ish House.
Photos by Ryan Gamma
Staging by iStage Homes

Design Assistance Jimmy Thornton



 Arch Studio, Inc.
California Ranch Farmhouse Style Design 2020
Inspiration for a large farmhouse l-shaped light wood floor and gray floor open concept kitchen remodel in San Francisco with a farmhouse sink, shaker cabinets, gray cabinets, quartz countertops, white backsplash, quartz backsplash, stainless steel appliances, an island and white countertops
Inspiration for a large farmhouse l-shaped light wood floor and gray floor open concept kitchen remodel in San Francisco with a farmhouse sink, shaker cabinets, gray cabinets, quartz countertops, white backsplash, quartz backsplash, stainless steel appliances, an island and white countertops
 Cotswold Canada - Fine Furniture Importer
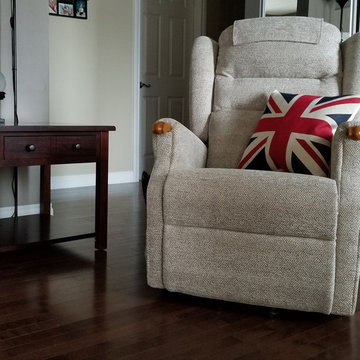
Cotswold recliners are quality built with dual motors and heavy duty mechanisms designed to provide superior service for your comfort by lifting and leaning for easy access. Various padding arrangements are also available and are easily interchanged to meet personalised needs or to simply suit the interior design of your room better.
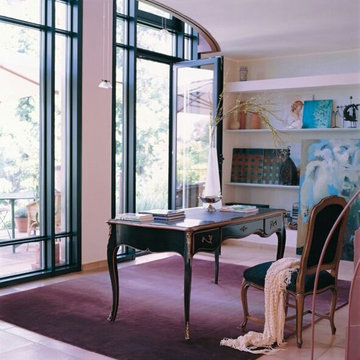
 Chic Chic Chicago
1107 Chair with 6107 Desk make a great combination. Contact chicchicchicago@gmail.com for ordering assistance.
Inspiration for a transitional home office remodel in Chicago
Inspiration for a transitional home office remodel in Chicago

 Patrick Dyke Collaborative l.l.c.
Services included Architectural Design, Hardscape Design and partial Interior Design assistance.
Huge elegant white three-story wood gable roof photo in Detroit
Huge elegant white three-story wood gable roof photo in Detroit
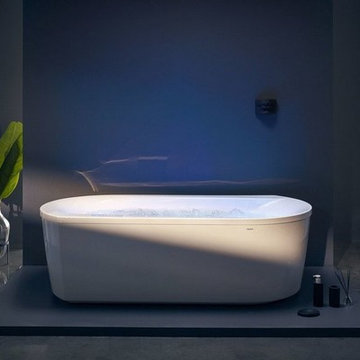
 Aquatica Plumbing Group
The Purescape 107 HydroRelax includes various advanced, top of the line features like the Hydromassage Zone Control (HZC™); Air Assist Turbo Massage (AATM™); Underwater Chromotherapy Lighting; Temperature Control. Powerful pump driven therapeutic back massage is a distinctive feature of Olivia HydroRelax. Air Assist Turbo Massage (AATM™) provides a stronger and more intensive back hydromassage.
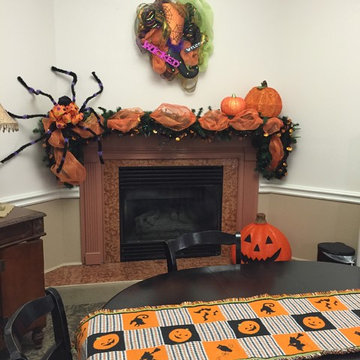
 Kimberly gremillion
Traditional Halloween decor in living area. Photo: Kimberly Gremillion.
Inspiration for a mid-sized timeless enclosed carpeted family room remodel in New Orleans with beige walls, a corner fireplace, a tile fireplace and no tv
Inspiration for a mid-sized timeless enclosed carpeted family room remodel in New Orleans with beige walls, a corner fireplace, a tile fireplace and no tv

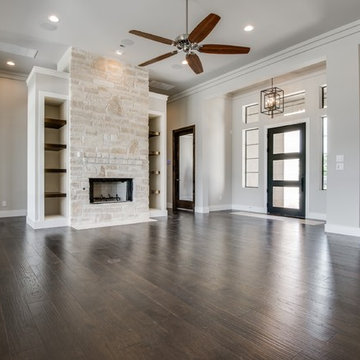
 Genuine Custom Homes
Classic-contemporary designed family home: 3603 ft²/5 bed/3.5 bath/2ST.
For personalized assistance, call Michael Bryant at 210-387-6109. Genuine Custom Homes, LLC.
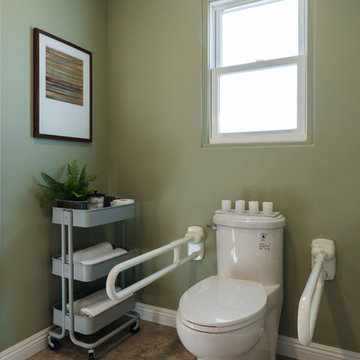
 A Kinder Space
This spacious master bath was created from wasted space taken from the previous kitchen, the previous master closet and the former water heater closet. Space on either side of the toilet allows for two caregivers to assist if needed. Fold down grab bars assist in standing.
Photo by Patricia Bean
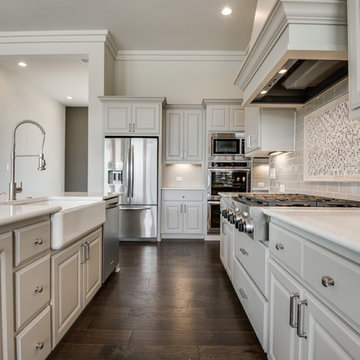 Genuine Custom Homes
Classic-contemporary designed family home: 3603 ft²/5 bed/3.5 bath/2ST.
For personalized assistance, call Michael Bryant at 210-387-6109. Genuine Custom Homes, LLC.
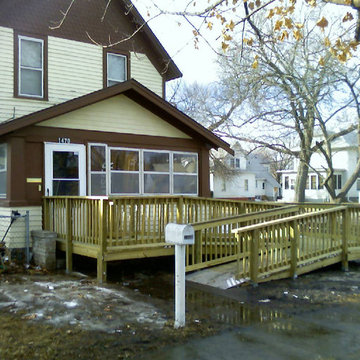

 NurtureSource Homes

Eat-in kitchen - contemporary ceramic tile eat-in kitchen idea in San Francisco with an undermount sink, white cabinets, quartzite countertops, white backsplash and stainless steel appliances
 Cotswold Canada - Fine Furniture Importer
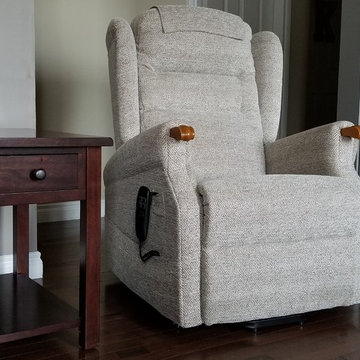
Cotswold recliners are quality built with dual motors and heavy duty mechanisms designed to provide superior service for your comfort by lifting and leaning for easy access. Various padding arrangements are also available and are easily interchanged to meet personalised needs or to simply suit the interior design of your room better.
71