
Search results for "Assistant" in Home Design Ideas
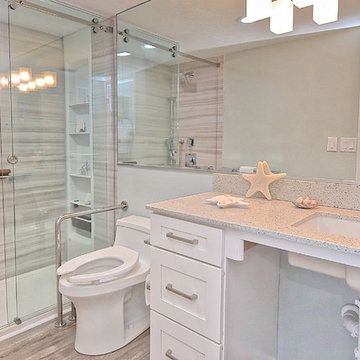
 Sarasota FL Real Estate Photographer Rick Ambrose
Rick Ambrose For iSeeHOMES.com ©2017
Example of a trendy bathroom design in Tampa
Example of a trendy bathroom design in Tampa

 Henrietta Heisler Interiors Inc
This kitchen was designed for a client who has a passion for cooking and baking, and spends a lot of time there. The original kitchen had a wall at the end of the left cabinets, separating it from an unused music room. After demoing the wall, the kitchen was expanded into this space and the dining room was moved into the new open plan kitchen. Two small spaced windows were turned into a new double window above a wide farmhouse sink, flooding the kitchen with light. Simple, modern pendants over islands, plus recessed and under cabinet lighting provide ample lighting.
To achieve a clean, timeless look we paired white shaker style cabinets with a pop of the “new neutral”, blue, on two islands. The island closest to the stove and sink is the main workstation, with plenty of storage on one side and an overhang with seating (for hanging out while cooking or just eating) on the other. Thoughtfully designed features include a vertical cabinet to store sheet pans, and a mixer installed inside the cabinet that swings up when the door is opened - no lifting or bending required. The second island is also multi-use - serving as a versatile work space as well.
Additional unique features include lit upper cabinets, and (one of our favorites) to the right of the range wall, under drawers, is a built-in step stool that can be pulled out to assist with reaching higher shelves.
This kitchen went through a remarkable transformation to become highly functional, bright, beautiful and perfect for our client!
 Sustainable Sedona
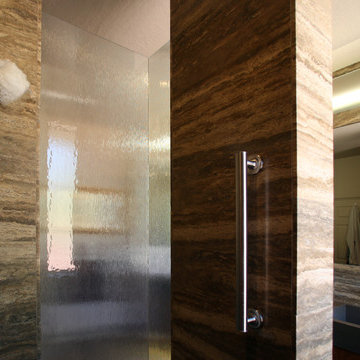
Grab bars are strategically installed to assist the bather in the shower. The style of the bars matches the plumbing fixtures. Sustainable Sedona Residential Design
Find the right local pro for your project
 SKS Appliances
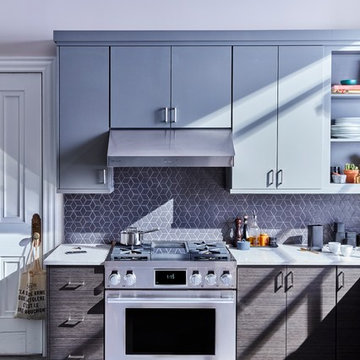
At Signature Kitchen Suite, we want to make sure nothing is holding you back when it comes to good food. That's why we've brilliantly equipped our 36-inch Pro Range with all your favorite features from a chromium griddle to the largest capacity steam-assist oven on the market.
 Kate Roos Design LLC

To improve storage and increase counter space near the range, the refrigerator was relocated in favor of a shallow pantry cabinet.
Andrea Rugg Photography
 Kristen Wall
A turn-of-the-century farmhouse gets a facelift for a modern young family.
Design assistant: Jennifer Lattanzi
Living room - living room idea in Bridgeport
Living room - living room idea in Bridgeport
 MMI Design
This existing client reached out to MMI Design for help shortly after the flood waters of Harvey subsided. Her home was ravaged by 5 feet of water throughout the first floor. What had been this client's long-term dream renovation became a reality, turning the nightmare of Harvey's wrath into one of the loveliest homes designed to date by MMI. We led the team to transform this home into a showplace. Our work included a complete redesign of her kitchen and family room, master bathroom, two powders, butler's pantry, and a large living room. MMI designed all millwork and cabinetry, adjusted the floor plans in various rooms, and assisted the client with all material specifications and furnishings selections. Returning these clients to their beautiful '"new" home is one of MMI's proudest moments!



 Baldwin Kitchen & Bath Center
Our Designer Lyndsey Bosold helped the clients select tile and plumbing fixtures. She also designed the layout and assisted in selecting the materials and finishes.
Photogrpahy: Lyndsey Bosold
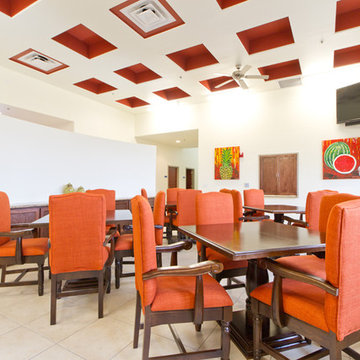



 Bigelow Interiors
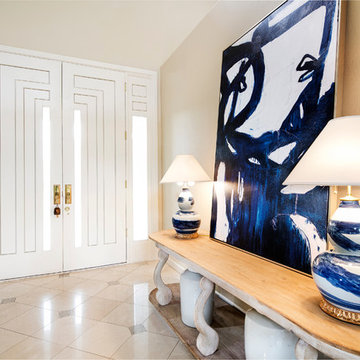
Shay Velich Photography, Design Assistance Diane Mifsud
Foyer - large transitional porcelain tile foyer idea in Los Angeles with beige walls and a white front door
Foyer - large transitional porcelain tile foyer idea in Los Angeles with beige walls and a white front door
 California Custom Hot Tubs
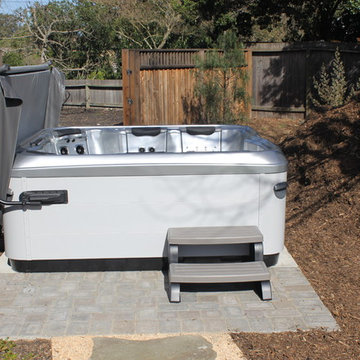
Bullfrog A7L with step and cover lifter / assist installed.
Example of a large classic backyard aboveground hot tub design in San Francisco
Example of a large classic backyard aboveground hot tub design in San Francisco
 TNT Development
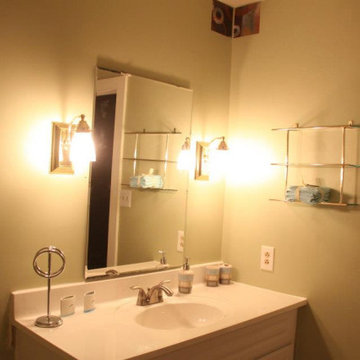
ADA compliant upfit , retirement home, family care home
Elegant home design photo in Raleigh
Elegant home design photo in Raleigh

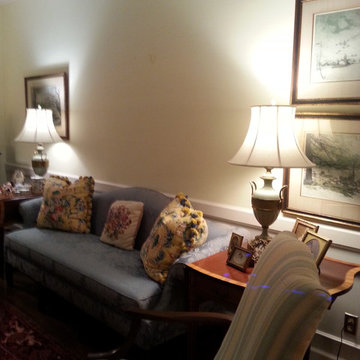
 edit, fluff, & style
Another "Before the Move" Photo.
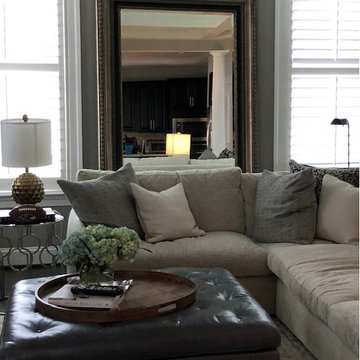
Living room - mid-sized traditional formal and enclosed dark wood floor living room idea with yellow walls, a standard fireplace and a plaster fireplace
Living room - mid-sized traditional formal and enclosed dark wood floor living room idea with yellow walls, a standard fireplace and a plaster fireplace
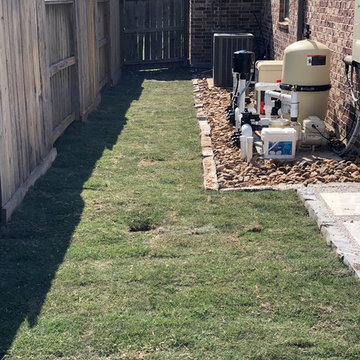
 Sage Pools, Scapes & Design
Side yard near the pool equipment. We added two drains and attached the downspouts to the underground pipe leading to the front to further assist in moving the water out of the yard. The bull rock will assist as well with drainage and provide a low maintenance corner.
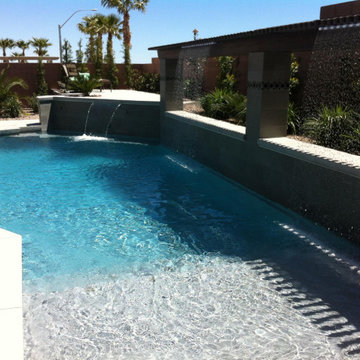
 My Pool Plans
My Pool Plans is an organization that masters in looking for pool designs and the various pool construction services that are required for the build your own pool plans. The company is an expert in pool design to give clients maximum assistance in building the pools. The customers are assisted at every single step till the final design of the custom design pool comes into existence. Contact the team of My Pool Plans to know more about the build your own pool plans and get a free quotation.
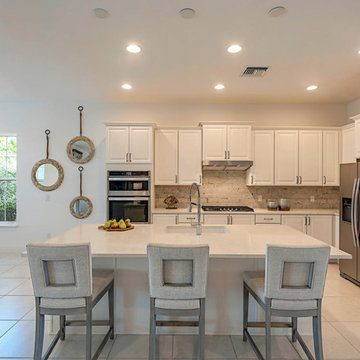
 Collins DuPont Design Group
Designer: Jenifer Davison
Design Assistant: Jen Murray
Photography: NaplesKenny
Open concept kitchen - mid-sized contemporary l-shaped ceramic tile and white floor open concept kitchen idea in Miami with an undermount sink, raised-panel cabinets, white cabinets, quartzite countertops, beige backsplash, stainless steel appliances, an island and white countertops
Open concept kitchen - mid-sized contemporary l-shaped ceramic tile and white floor open concept kitchen idea in Miami with an undermount sink, raised-panel cabinets, white cabinets, quartzite countertops, beige backsplash, stainless steel appliances, an island and white countertops



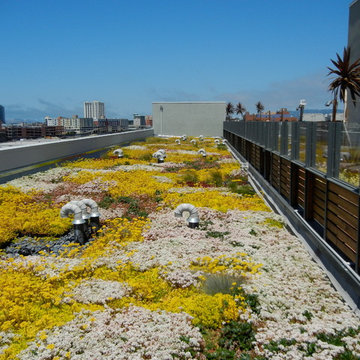
 Miller Company Landscape Architects
Design ideas for a mid-sized rooftop landscaping in San Francisco.
70