
Search results for "Assistant" in Home Design Ideas
 Simply Home Decorating
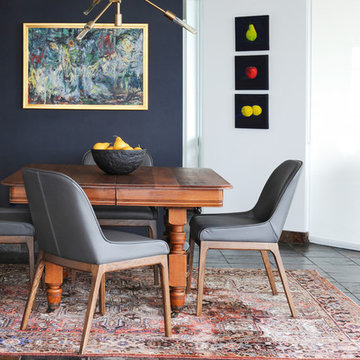
The homeowners of this condo sought our assistance when downsizing from a large family home on Howe Sound to a small urban condo in Lower Lonsdale, North Vancouver. They asked us to incorporate many of their precious antiques and art pieces into the new design. Our challenges here were twofold; first, how to deal with the unconventional curved floor plan with vast South facing windows that provide a 180 degree view of downtown Vancouver, and second, how to successfully merge an eclectic collection of antique pieces into a modern setting. We began by updating most of their artwork with new matting and framing. We created a gallery effect by grouping like artwork together and displaying larger pieces on the sections of wall between the windows, lighting them with black wall sconces for a graphic effect. We re-upholstered their antique seating with more contemporary fabrics choices - a gray flannel on their Victorian fainting couch and a fun orange chenille animal print on their Louis style chairs. We selected black as an accent colour for many of the accessories as well as the dining room wall to give the space a sophisticated modern edge. The new pieces that we added, including the sofa, coffee table and dining light fixture are mid century inspired, bridging the gap between old and new. White walls and understated wallpaper provide the perfect backdrop for the colourful mix of antique pieces. Interior Design by Lori Steeves, Simply Home Decorating. Photos by Tracey Ayton Photography
 Mazaro Furniture Designers
Omar Landeros
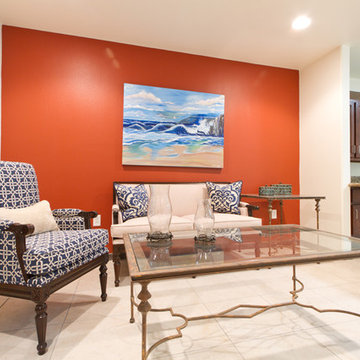
Inspiration for a mid-sized rustic open concept beige floor living room remodel in Austin with beige walls and no fireplace
Inspiration for a mid-sized rustic open concept beige floor living room remodel in Austin with beige walls and no fireplace

Find the right local pro for your project
 Mariano & Co., LLC
Lister Assister
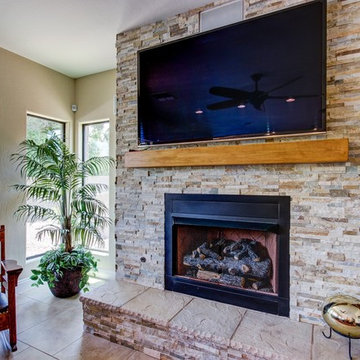
Inspiration for a mid-sized craftsman open concept porcelain tile family room remodel in Phoenix with beige walls, a standard fireplace, a stone fireplace and a wall-mounted tv
Inspiration for a mid-sized craftsman open concept porcelain tile family room remodel in Phoenix with beige walls, a standard fireplace, a stone fireplace and a wall-mounted tv
 Micheline Laberge, ASID, LLC
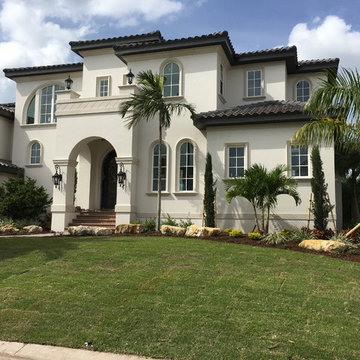
Exterior Facade; assistance with color, material and lighting selections.
Inspiration for a large transitional full sun and gray two-story stucco house exterior remodel in Tampa with a hip roof and a tile roof
Inspiration for a large transitional full sun and gray two-story stucco house exterior remodel in Tampa with a hip roof and a tile roof
 REVELRY STUDIO
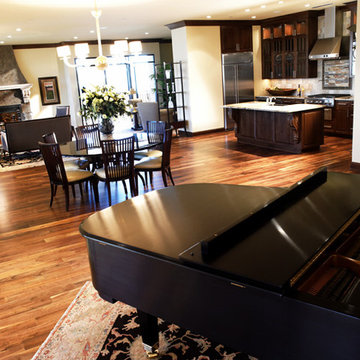
Bridges of St. Paul / Design Assisting & Staging.
Interior Design: Cities Interiors Inc.
Architect: Hart Howerton Architects
Model Contractor: Dew Corp
Developer: JLT Group
 Chuck Wells & Associates
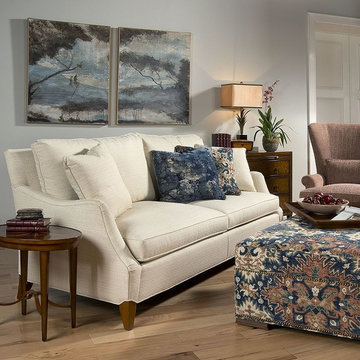
Pearson's 2201-2 sofa offers exceptional comfort in a classic shape. Note the extra detail around the leg.
Living room - modern formal and open concept medium tone wood floor living room idea in Denver with no tv
Living room - modern formal and open concept medium tone wood floor living room idea in Denver with no tv


 Chuck Wells & Associates
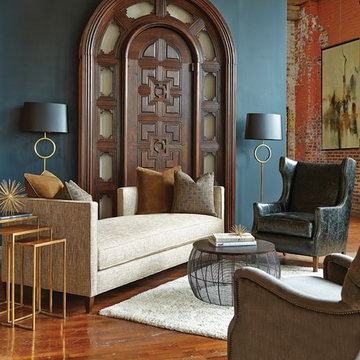
This room divider/chaise is the perfect conversation starter. Clean lines, extremely comfortable and very stylish.
Minimalist formal and open concept medium tone wood floor living room photo in Denver with multicolored walls, no fireplace and no tv
Minimalist formal and open concept medium tone wood floor living room photo in Denver with multicolored walls, no fireplace and no tv
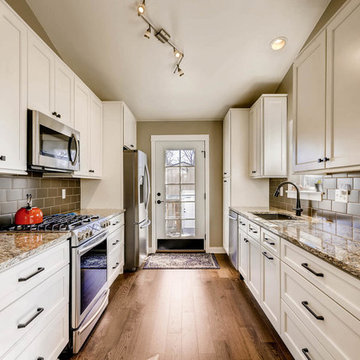
 KE Interior Solutions
Example of a small transitional galley dark wood floor eat-in kitchen design in Denver with an undermount sink, recessed-panel cabinets, white cabinets, granite countertops, brown backsplash, ceramic backsplash, stainless steel appliances and no island
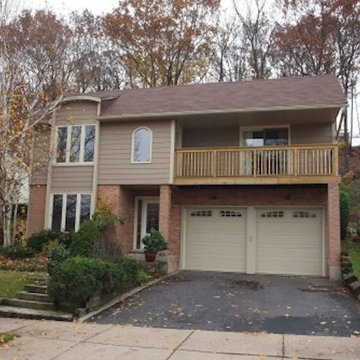
 Prassas Design
Project features:
Remodelling of the house façade,
Design & assistance with materials & colour selection,
Create an arched shed dormer,
Balcony rebuild,
Replace the siding with shake siding.

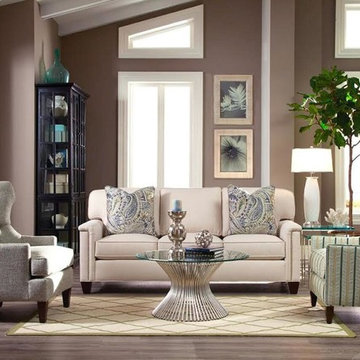 Chuck Wells & Associates
Simple classic lines define the Stockbridge sofa from Hickory Home.
Example of a large classic formal and open concept living room design in Denver with gray walls and no tv
Example of a large classic formal and open concept living room design in Denver with gray walls and no tv
 Molly Marino
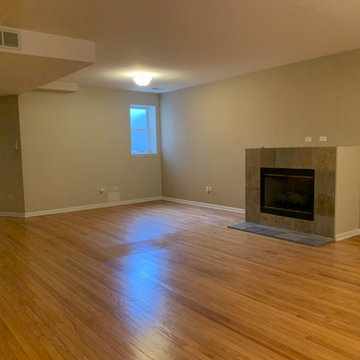
This is the view towards the rear of the condo prior to adding the 2nd bedroom in the space between that rear window and the fireplace. We removed the fireplace to assist with flow.

 jaden28k
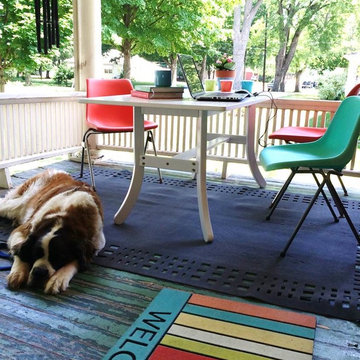
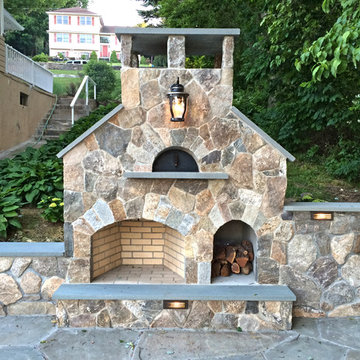
My wife and I designed this patio.
Built and assisted designing by:
Eugenio Toral
203-383-9142
Services Connecticut and New York area
Example of a mountain style patio design in New York
Example of a mountain style patio design in New York
 Design Studio, LLC
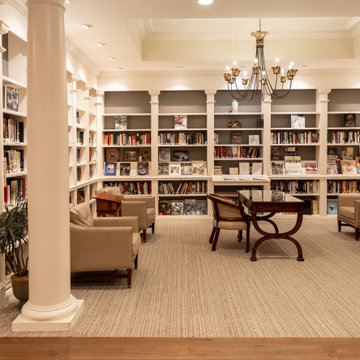
Family room - carpeted, beige floor and tray ceiling family room idea in New Orleans with beige walls and no fireplace

 Zachary Berger Associates, Ltd.
Aaron Berger assisting with planting
Photo of a rustic landscaping in Burlington.
Photo of a rustic landscaping in Burlington.
 Kimberly gremillion

Dining room mantle. Traditional fall decor. Audio system must be visible.
Kitchen/dining room combo - large traditional carpeted kitchen/dining room combo idea in New Orleans with beige walls, a two-sided fireplace and a tile fireplace
Kitchen/dining room combo - large traditional carpeted kitchen/dining room combo idea in New Orleans with beige walls, a two-sided fireplace and a tile fireplace


 ROAM Architecture
Updating a modern classic

These clients adore their home’s location, nestled within a 2-1/2 acre site largely wooded and abutting a creek and nature preserve. They contacted us with the intent of repairing some exterior and interior issues that were causing deterioration, and needed some assistance with the design and selection of new exterior materials which were in need of replacement.
Our new proposed exterior includes new natural wood siding, a stone base, and corrugated metal. New entry doors and new cable rails completed this exterior renovation.
Additionally, we assisted these clients resurrect an existing pool cabana structure and detached 2-car garage which had fallen into disrepair. The garage / cabana building was renovated in the same aesthetic as the main house.

76