
Search results for "Assiste" in Home Design Ideas
 Fairfax Design Solutions
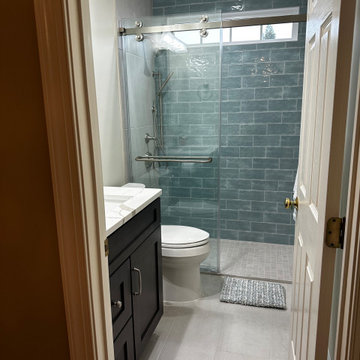
The homeowner selected gorgeous aqua colored subway tiles to highlight the back wall of her curbless shower. The calm, neutral colors on the walls and floor assist in making the aqua tiles the star of the show!
 Courtney Holland
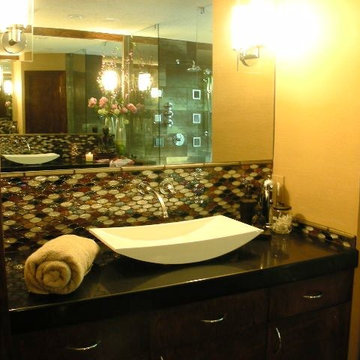
I assisted in product selection and tile drawings on this bathroom remodel with Cindy Aplanalp of Chairma Design Group.
 Last Closet
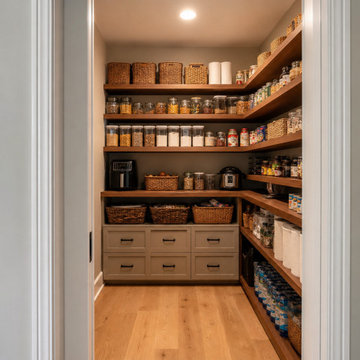
This walk-in pantry concept prioritizes visible family inventory, reachable small appliances and a clear central aisle. Heavy bulk items stay low while open wall storage keeps categories easy to scan. AI-assisted planning concept; room construction, shelf engineering, lighting and local site work require separate verification.
Find the right local pro for your project
 Divina Lourdes Interior Design
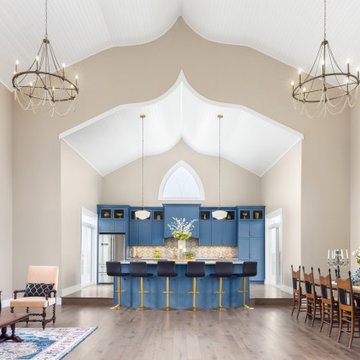
My clients purchased a church built in the 1800's. It was in a state of disrepair having been vacant for years. She contacted me to develop the floor plans and assist with finishing the interior spaces. The kitchen is the showstopper!
 Ramsey Design
With a full renovation you can take advantage and open up the entire space to achieve long site lines and let the light in. #swanseadr the design incorporated removing the staircase wall, and installing a finished staircase on both sides. The wood staircase railing, coordinates with the hardwood flooring and open shelves above the sink.
Need assistance in designing and pulling everything together? Contact 905 208 3078 and book your discovery call today.

 Mariano & Co., LLC
Lister Assister
Inspiration for a large contemporary master beige tile, white tile and stone tile porcelain tile alcove shower remodel in Phoenix with raised-panel cabinets, dark wood cabinets, white walls, an undermount sink and granite countertops
Inspiration for a large contemporary master beige tile, white tile and stone tile porcelain tile alcove shower remodel in Phoenix with raised-panel cabinets, dark wood cabinets, white walls, an undermount sink and granite countertops

 Stone Garden
Bring on the BBQ: Sierra Shadowstone and Roman Blend Travertine make up this stunning grill cabinet. Silver Travertine floor tiles complement the space. Note Grumblethorpe the gargoyle. Stone Garden can match you with a designer, builder or mason to construct your outdoor dream room. Come visit our display gardens for ideas and assistance on how to get started.


 The Muir Showrooms
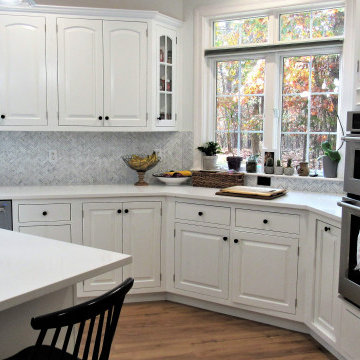
The custom inset cabinetry was in excellent condition so it would have been wasteful to tear it all out and replace it simply for being the wrong color. Our designer assisted the homeowner in selecting just the right white - there are dozens! - for the cabinets and moldings to complement the new quartz countertops.

 Collins DuPont Design Group
Designer: Jenifer Davison
Design Assistant: Jen Murray
Builder: Ashton Woods
Photographer: Amber Fredericksen
Bedroom - mid-sized coastal master carpeted and gray floor bedroom idea in Miami with white walls
Bedroom - mid-sized coastal master carpeted and gray floor bedroom idea in Miami with white walls

 Braen Supply
Designed from Start to Finish
When this homeowner began the design phase of a new home, the experts at Braen Supply were immediately called.
Braen Supply assisted in all phases of the design, after walking the grounds we were able to provide ideas and assist with the driveway and patio layout.
Then, taking into consideration how the stone on the driveway, walkway, patio and fireplace would work with one another, the homeowner allowed our experts to pick and choose the materials that would complement the home and best accentuate its features.
Customizing the Materials
In order to achieve this goal, Braen Supply created custom 3” driveway cobbles, which have become so popular that they are now in stock in our Wanaque location.

 Angie Amato Wieland Architecture LLC
The owners desired an open kitchen, living and dining room area while maintaining the original integrity of this 1920's home. By removing walls and integrating archways between the spaces, the enlarged kitchen has become the central hub of the home. The clean lines of the flush cabinetry provides contrast to the original detailing and woodwork. Walnut veneer at the island warms the space and coordinates with adjacent furniture. Construction was by The Neil Kelly Company and the interior design was assisted by Kristine LeVernois, CKBD, CAPS. All photos are by The Neil Kelly Company.


 Courtney Holland
I assisted in product selection, design, placement, custom furnishings, tile drawings, etc in this project with Michelle McManus. It was a new construction project that took around two years to complete.


 Perthel Homes, Inc.
We worked with the owners to design and build a custom screened porch that would not only give them features and functionality they desired but also compliment and blend into their exisitng home.
Some of the unique features include a large wood burning fireplace with gas assist, custom mantel with cultured stone surround, A/V system with large 50" flat panel TV, multiple audio zones and more. The flooring is a luxury vinyl plank that mimicks real wood but will allow for many years of use in the "outdoor" space.
 Stone Garden
 is a one-stop shop for all your patio and pathway needs, including: base, joints, stone, edging. Our staff will assist you in selecting flagstone for your pathway or patio. You can choose from: Irregular flagstone, Dimensional flagstone, Circular steppers. Within each of these styles you’ll find a variety of colors and textures.
 Jay Remodeling
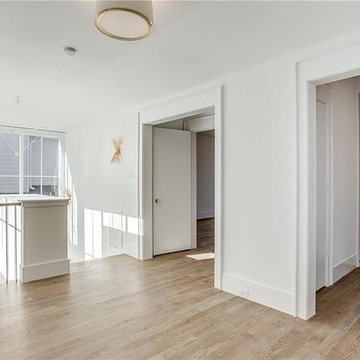
As home remodeling contractors covering the entire Carson neighborhood, we have a team of experts always available to assist you in creating whatever you have in mind for your new or existing home. Whether it is a new living room, a new lounging space, a new kitchen, a new bathroom, you name it and we can do it for you. Remodeling or renovating apartments and homes is our specialty.
Home Remodeling in Carson, CA - http://www.jayremodeling.com/
 Jay Remodeling
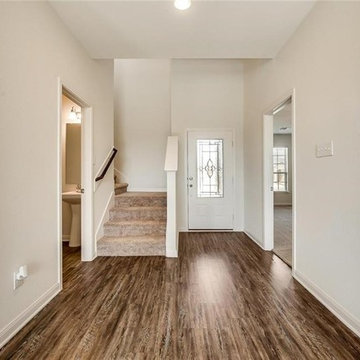
As home remodeling contractors covering the entire Compton neighborhood, we have a team of experts always available to assist you in creating whatever you have in mind for your new or existing home. Whether it is a new living room, a new lounging space, a new kitchen, a new bathroom, you name it and we can do it for you. Remodeling or renovating apartments and homes is our specialty.
Home Remodeling in Compton, CA - http://www.jayremodeling.com/


 BrightStrokes Construction
Unfinished storage room crafted into an amazing home gym. For this project we assisted our client with the design of the space as well as constructing the area from start to finish including all of the framing, light electrical, drywall, painting, flooring, trim, specialty installations etc.
 Divina Lourdes Interior Design
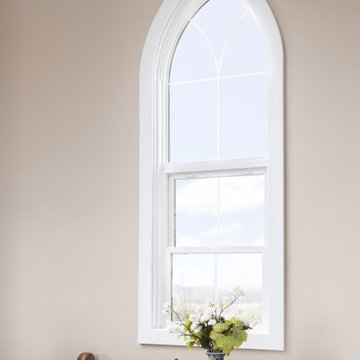
My clients purchased a church built in the 1800's. It was in a state of disrepair having been vacant for years. She contacted me to develop the floor plans and assist with finishing the interior spaces. The kitchen is the showstopper!

 RR Redesign
This space received a much needed update, lighting and and seating. The large farmhouse barn door media cabinet that we selected balances the long and high wall. The extra large orb chandelier is s statement piece that the room desperately needed. I love the reflection in the mirror. One way that we assisted in savings for our clients was adding the geometric flat weave rug on top of the clients Berber carpet. This space is now welcoming and finished with fun decor.
140