
Search results for "Assiste" in Home Design Ideas
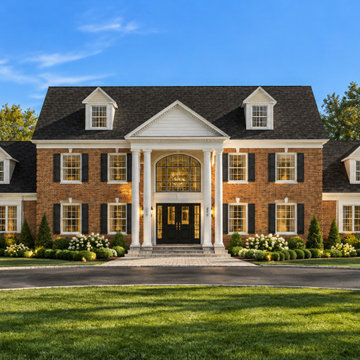
 Concept 21 LLC
Full house renovation and addition.
Note: These images are based on our clients' designs and our 3D models created in SketchUp. We used AI-assisted enhancements to create more realistic renderings and add landscaping elements.

 The Kitchen Company
Designer John Fecke along with design assistant Sharon Horowitz worked hard to compliment the unique angles of this home and create a one of a kind kitchen in Cheshire, CT
Photography Credit" Dennis Carbo Photography

 Ginkgo Leaf Studio
Our client commissioned a custom sculpture by a well-known artist. We assisted the client in locating the sculpture and even helped pick the color it was to be painted.
Westhauser Photography
Find the right local pro for your project
 User
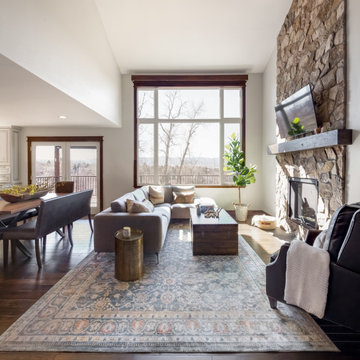
This is a lovely, 2 story home in Littleton, Colorado. It backs up to the High Line Canal and has truly stunning mountain views. When our clients purchased the home it was stuck in a 1980's time warp and didn't quite function for the family of 5. They hired us to to assist with a complete remodel. We took out walls, moved windows, added built-ins and cabinetry and worked with the clients more rustic, transitional taste.
 Divina Lourdes Interior Design
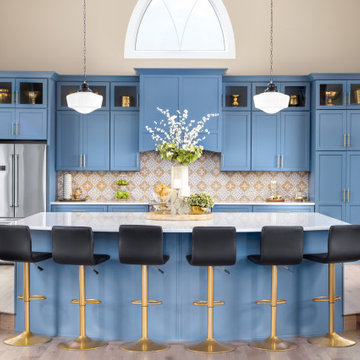
My clients purchased a church built in the 1800's. It was in a state of disrepair having been vacant for years. She contacted me to develop the floor plans and assist with finishing the interior spaces. The kitchen is the showstopper!
 Yasmin Buale
Do you know about our Home Updating service? Most buyers are looking for a move-in-ready house with fresh paint and flooring. Very few buyers want more work and expense to update the home they will purchase.
To appeal to the broadest base of buyers and to increase the value of your home, a few changes can provide the greatest return on investment when selling your home.
Beyond basic de-cluttering and cleaning, Showhomes can assist with making these important changes for you.

 AR Interiors
 is an interior design studio based in Santa Monica, California. Anna Rosemann, an interior decorator, assists clients with room decoration, home remodeling and interior design.


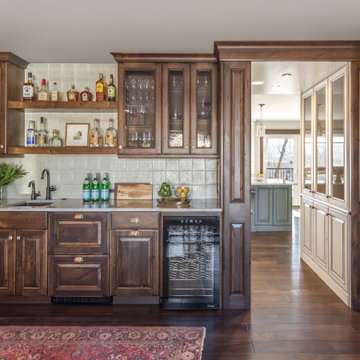 User
This is a lovely, 2 story home in Littleton, Colorado. It backs up to the High Line Canal and has truly stunning mountain views. When our clients purchased the home it was stuck in a 1980's time warp and didn't quite function for the family of 5. They hired us to to assist with a complete remodel. We took out walls, moved windows, added built-ins and cabinetry and worked with the clients more rustic, transitional taste.
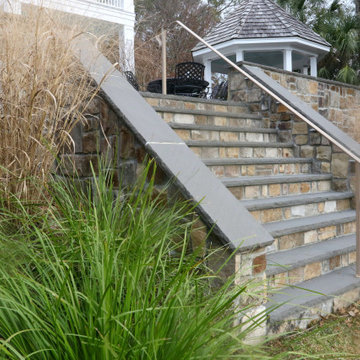
 Stone Garden
This TN fieldstone stairway with bluestone steps and caps leads to an expansive bluestone patio, installed by Millennium Masonry in 2020. The design lends a feeling of agelessness to this serene setting. Stone Garden’s experienced staff will assist you in selecting the right stone for your project.
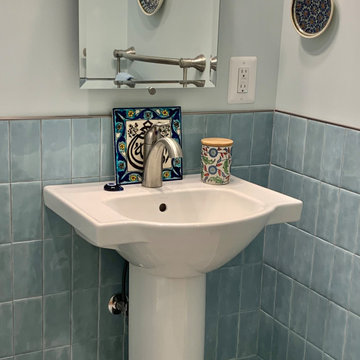
 Fairfax Design Solutions
This lovely powder room was a part of a large aging in place renovation in Northern VA. The powder room with an extra large doorway was designed to accommodate a wheel chair if needed in the future with plenty of grab bars for assistance. The tilting mirror adds an elegant touch.
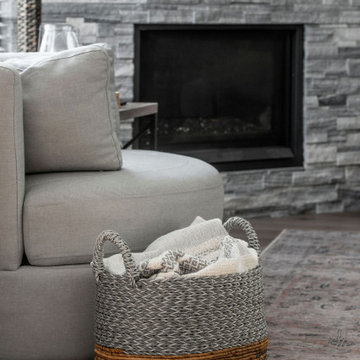
 Ramsey Design
With a full renovation you can take advantage and open up the entire space to achieve long site lines and let the light in. #swanseadr the design incorporated removing the staircase wall, and installing a finished staircase on both sides. The wood staircase railing, coordinates with the hardwood flooring and open shelves above the sink.
Need assistance in designing and pulling everything together? Contact 905 208 3078 and book your discovery call today.

 OTW Interiors
Kitchen was in huge need of a make over, I assisted in the over all design colors and layout, then my team returned to style the new room!
Large french country kitchen photo in Oklahoma City with an island
Large french country kitchen photo in Oklahoma City with an island

 Lightwell Landscaping and Woodwork
photo credits: Matt Williams http://mattdrewthat.tumblr.com/
This was a full backyard 'makeover' in Brooklyn NY. My clients and I collaborated on the design, and I build the entire space with the assistance of my team: Cedar fence, cedar deck, brick and bluestone patio. watch a time lapse video of this project and others at http://coirewilliams.com/landscaping-video-gallery

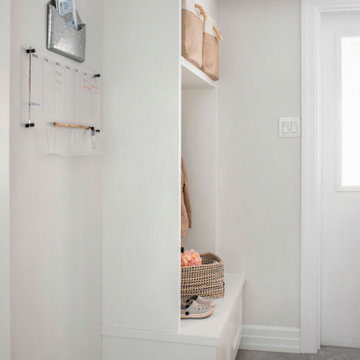 Ramsey Design
With a full renovation you can take advantage and open up the entire space to achieve long site lines and let the light in. #swanseadr the design incorporated removing the staircase wall, and installing a finished staircase on both sides. The wood staircase railing, coordinates with the hardwood flooring and open shelves above the sink.
Need assistance in designing and pulling everything together? Contact 905 208 3078 and book your discovery call today.

 Mariano & Co., LLC
Lister Assister
Example of a large trendy master gray tile and cement tile porcelain tile doorless shower design in Phoenix with shaker cabinets, white cabinets, gray walls, an undermount sink and quartzite countertops
Example of a large trendy master gray tile and cement tile porcelain tile doorless shower design in Phoenix with shaker cabinets, white cabinets, gray walls, an undermount sink and quartzite countertops

 Small Batch Kitchens
These are portable tea boxes that can be taken to the table for serving.
Inspiration for a mid-sized timeless u-shaped medium tone wood floor eat-in kitchen remodel with an undermount sink, shaker cabinets, white cabinets, soapstone countertops, subway tile backsplash, paneled appliances, no island and white backsplash
Inspiration for a mid-sized timeless u-shaped medium tone wood floor eat-in kitchen remodel with an undermount sink, shaker cabinets, white cabinets, soapstone countertops, subway tile backsplash, paneled appliances, no island and white backsplash




 Rivendale Homes Texas
With over 50 years of combined experience in home-building and real estate, the award-winning Rivendale team brings you the Woodbridge community located at 1900 Bunche Road. Featuring elegant finishes, open floorplans, energy efficient features, and much more. Schedule a Self-guided tour or schedule a tour with us to assist you on finding your next home.
 Eden LA Furniture and Interiors
Modern living with ocean breezes
__
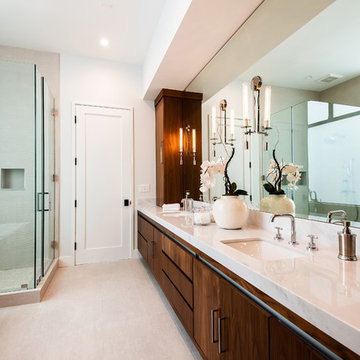
This is another development project EdenLA assisted the client to finish quickly and for top dollar. The fun challenge of more contemporary spaces is how to make them warm and inviting while still maintaining the overall masculine appeal of their architecture. Water features, playful custom abstract art, unique furniture layouts, and warm stone and cabinetry decisions all helped to achieve that in this space. Beach Life Construction implemented the architect's indoor-outdoor flow on the top floor beautifully as well.
__
Kim Pritchard Photography
 Eden LA Furniture and Interiors
Modern living with ocean breezes
__
This is another development project EdenLA assisted the client to finish quickly and for top dollar. The fun challenge of more contemporary spaces is how to make them warm and inviting while still maintaining the overall masculine appeal of their architecture. Water features, playful custom abstract art, unique furniture layouts, and warm stone and cabinetry decisions all helped to achieve that in this space. Beach Life Construction implemented the architect's indoor-outdoor flow on the top floor beautifully as well.
__
Kim Pritchard Photography
139