
Search results for "Assisting" in Home Design Ideas

 User
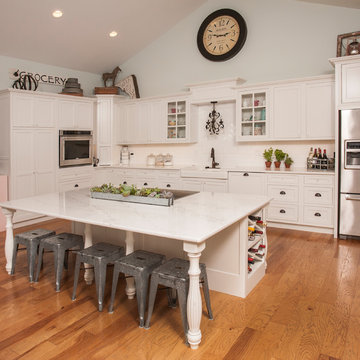
UserKitchen - farmhouse l-shaped medium tone wood floor and brown floor kitchen idea in Seattle with a farmhouse sink, shaker cabinets, white cabinets, white backsplash, subway tile backsplash, stainless steel appliances and an island
 RUCKERHILL
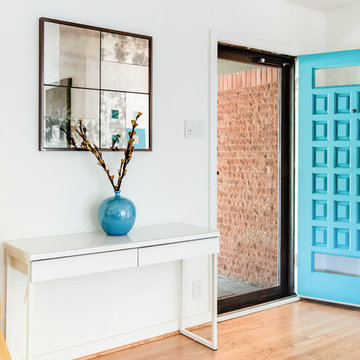
Minimalist light wood floor entryway photo in Denver with white walls and a blue front door
Find the right local pro for your project
 Signature Designs Kitchen | Bath | Interiors

There are few designs more homely and comforting than the farmhouse kitchen. We assisted our client with their farmhouse remodel with family in mind. A farmhouse kitchen coastal style provides the space needed to create fabulous foods whilst entertaining and mingling with friends and family.
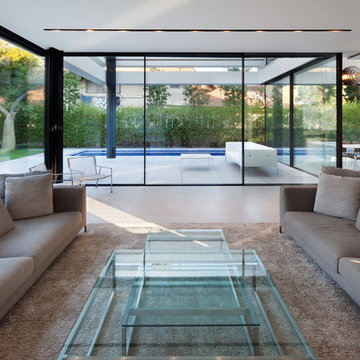
 Albertini - Italian Windows and Doors
Beautiful Contemporary House, Livingroom with Apexfine.
Living room - contemporary open concept living room idea in Orange County
Living room - contemporary open concept living room idea in Orange County
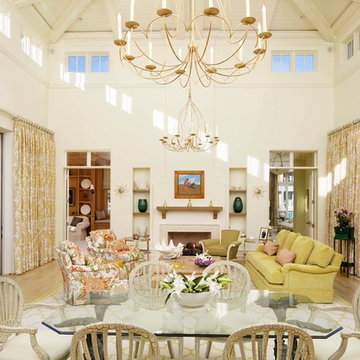
 Kukk Architecture & Design
Example of a large tuscan enclosed light wood floor living room design in Miami with beige walls, a standard fireplace and no tv
 Jaffe Architecture
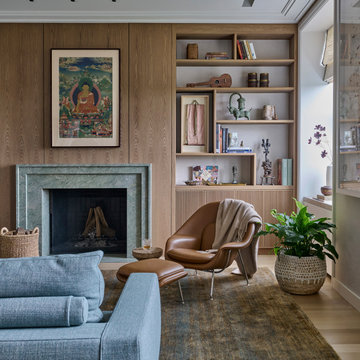
This layered living room balances calm and character through natural materials and curated objects. A green soapstone fireplace anchors the space, flanked by custom white oak paneling and built-in shelving designed to showcase books, artifacts, and personal art. The mix of modern furniture, collected pieces, and quiet color harmonies reflects the family’s global perspective and love of storytelling through design.


 Schultz Miller
Photo: Lara Swimmer
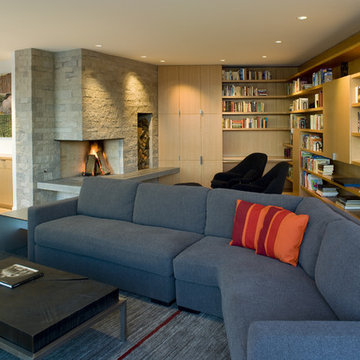
Living room - contemporary open concept light wood floor living room idea in Seattle with white walls and a stone fireplace
Living room - contemporary open concept light wood floor living room idea in Seattle with white walls and a stone fireplace
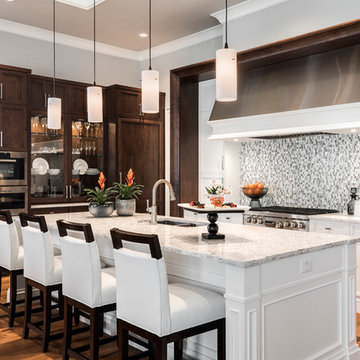
 Collins DuPont Design Group
Designer: Sherri DuPont
Design Assistant: Hailey Burkhardt
Builder: Harwick Homes
Photographer: Amber Fredericksen
Example of a mid-sized trendy l-shaped medium tone wood floor and brown floor kitchen design in Miami with an undermount sink, marble countertops, multicolored backsplash, mosaic tile backsplash, stainless steel appliances, an island, recessed-panel cabinets, white cabinets and white countertops
Example of a mid-sized trendy l-shaped medium tone wood floor and brown floor kitchen design in Miami with an undermount sink, marble countertops, multicolored backsplash, mosaic tile backsplash, stainless steel appliances, an island, recessed-panel cabinets, white cabinets and white countertops

 Pineapple House Interior Design
A water-jet marble mosaic behind kitchen range adds bold pattern while remaining monochromatic. Light grey grass cloth wraps the kitchen walls to add texture. Fabric taupe or cream shades add another layer of warmth and assist with acoustics and privacy.
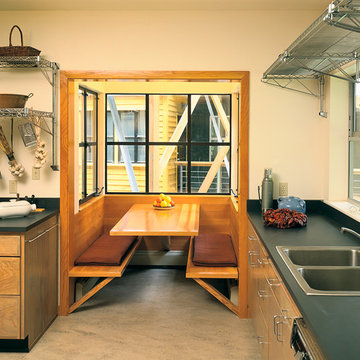
 Fernau & Hartman Architects
Photograph © Richard Barnes
Trendy kitchen photo in San Francisco with a drop-in sink, flat-panel cabinets and medium tone wood cabinets
Trendy kitchen photo in San Francisco with a drop-in sink, flat-panel cabinets and medium tone wood cabinets
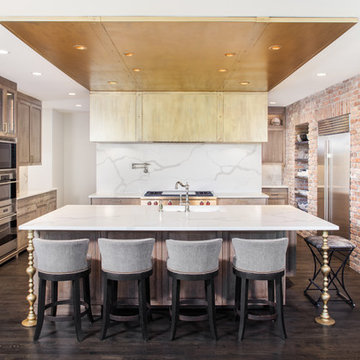
 Clarissa at Lee Douglas Interiors
Open concept kitchen - eclectic galley dark wood floor and brown floor open concept kitchen idea in Omaha with recessed-panel cabinets, light wood cabinets, white backsplash, black appliances and an island
 Eden LA Furniture and Interiors
Modern living with ocean breezes
__

This is another development project EdenLA assisted the client to finish quickly and for top dollar. The fun challenge of more contemporary spaces is how to make them warm and inviting while still maintaining the overall masculine appeal of their architecture. Water features, playful custom abstract art, unique furniture layouts, and warm stone and cabinetry decisions all helped to achieve that in this space. Beach Life Construction implemented the architect's indoor-outdoor flow on the top floor beautifully as well.
__
Kim Pritchard Photography


 Allegretti Architects, Inc.
The Owners of a home that had been consumed by the moving dunes of Lake Michigan wanted a home that would not only stand the test of aesthetic time, but survive the vicissitudes of the environment.
With the assistance of the Michigan Department of Environmental Quality as well as the consulting civil engineer and the City of Grand Haven Zoning Department, a soil stabilization site plan was developed based on raising the new home’s main floor elevation by almost three feet, implementing erosion studies, screen walls and planting indigenous, drought tolerant xeriscaping. The screen walls, as well as the low profile of the home and the use of sand trapping marrum beachgrass all help to create a wind shadow buffer around the home and reduce blowing sand erosion and accretion.
The Owners wanted to minimize the stylistic baggage which consumes most “cottage” residences, and with the Architect created a home with simple lines focused on the view and the natural environment. Sustainable energy requirements on a budget directed the design decisions regarding the SIPs panel insulation, energy systems, roof shading, other insulation systems, lighting and detailing. Easily constructed and linear, the home harkens back to mid century modern pavilions with present day environmental sensitivities and harmony with the site.
James Yochum
 Collins DuPont Design Group
Designer: Jenifer Davison
Design Assistant: Jen Murray
Builder: Ashton Woods
Photographer: Amber Fredericksen

Bedroom - mid-sized coastal guest bedroom idea in Miami with white walls and no fireplace
Bedroom - mid-sized coastal guest bedroom idea in Miami with white walls and no fireplace
 Verner Architects

Freestanding concrete tub with carved marble wall tile
Example of a trendy master gray tile and mosaic tile medium tone wood floor and brown floor bathroom design in San Francisco with shaker cabinets, medium tone wood cabinets, gray walls, an undermount sink, concrete countertops, a hinged shower door and gray countertops
Example of a trendy master gray tile and mosaic tile medium tone wood floor and brown floor bathroom design in San Francisco with shaker cabinets, medium tone wood cabinets, gray walls, an undermount sink, concrete countertops, a hinged shower door and gray countertops
 Collins DuPont Design Group
Designer: Sherri DuPont
Design Assistant: Hailey Burkhardt
Builder: Harwick Homes
Photographer: Amber Fredericksen

Example of a mid-sized trendy medium tone wood floor and brown floor great room design in Miami with gray walls
Example of a mid-sized trendy medium tone wood floor and brown floor great room design in Miami with gray walls

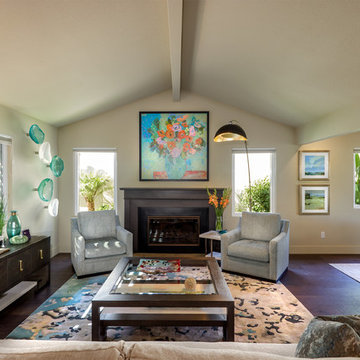
 Rich Designs Home
Living room - large transitional formal and open concept dark wood floor and brown floor living room idea in Denver with gray walls, a standard fireplace and no tv
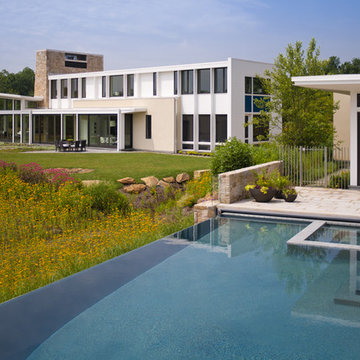
 BOWA
BOWASolar heated pool at comtemporary retreat in Bluemont VA © Maxwell Mackenzie and BOWA
Pool - modern infinity pool idea in DC Metro
Pool - modern infinity pool idea in DC Metro
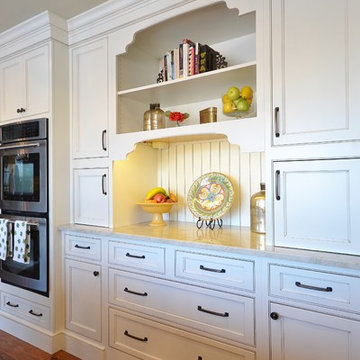
 Chester County Kitchen & Bath
 The need for a kitchen better suited to entertaining was the driving force behind the start of this great kitchen remodel. The original kitchen and adjacent living area were redesigned to encompass a new larger kitchen with semiformal eating area along with a wet bar and great cozy sitting room. The clients Christine and Steve along with the interior designer Sharon Ryan made great choices in products and finishes to give these new spaces a fresh new look that blended seamlessly with the rest of the home. The kitchen designer John Noland used Fieldstone Cabinetry in the LaGrange door style ( Beaded inset ). The perimeter kitchen cabinetry is finished in Dove paint with a latte glaze complimented by the island and bar cabinetry in Cherry wood with Hazelnut Stain. The expansive new kitchen countertops are Taj Mahal Quartzite with a sleek apron front sink from Kohler. The bar top granite is Peacock with a stainless steel undermount bar sink. Everything from new random width hardwood flooring, window replacement, cabinetry and finishes were done by CCKAB’s lead contractor Don Pitt and assistant Dan. Everyone involved in this great kitchen project did an awesome job and what a result.
102