
Search results for "Assisting" in Home Design Ideas

 Kimberley Harrison Interiors
Inspired by the organic beauty of Napa Valley, Principal Designer Kimberley Harrison of Kimberley Harrison Interiors presents two serene rooms that meld modern and natural elements for a whimsical take on wine country style. Trove wallpaper provides a pop of color while Crossville tile compliments with a soothing spa feel. The back hall showcases Jennifer Brandon artwork featured at Simon Breitbard and a custom table by Heirloom Designs.
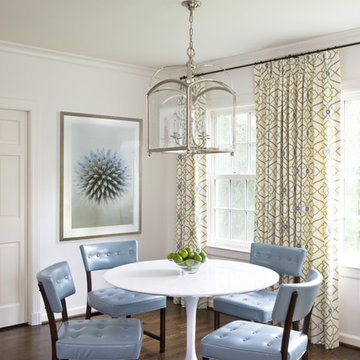
 Marika Meyer Interiors, LLC
Inspiration for a timeless dark wood floor kitchen/dining room combo remodel in DC Metro with white walls
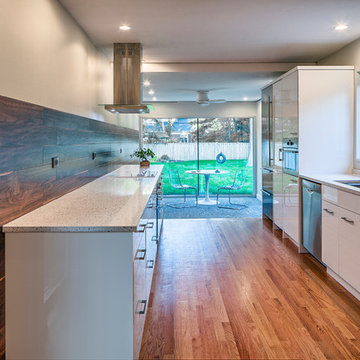
 WM FERDINAND DESIGN + BUILD
Designer: William Ferdinand—
General Contractor: William Ferdinand—
Photography: James Caulfield
Inspiration for a small contemporary galley light wood floor eat-in kitchen remodel in Chicago with an undermount sink, flat-panel cabinets, white cabinets, quartz countertops, brown backsplash and stainless steel appliances
Inspiration for a small contemporary galley light wood floor eat-in kitchen remodel in Chicago with an undermount sink, flat-panel cabinets, white cabinets, quartz countertops, brown backsplash and stainless steel appliances
Find the right local pro for your project

 Delpino Custom Homes
Delpino Custom Homes specializes in luxury custom home builds and luxury renovations and additions in and around Charleston, SC.
Example of a large island style single-wall light wood floor open concept kitchen design in Charleston with a farmhouse sink, shaker cabinets, white cabinets, quartz countertops, green backsplash, marble backsplash, stainless steel appliances, an island and white countertops
Example of a large island style single-wall light wood floor open concept kitchen design in Charleston with a farmhouse sink, shaker cabinets, white cabinets, quartz countertops, green backsplash, marble backsplash, stainless steel appliances, an island and white countertops

 R & D Design
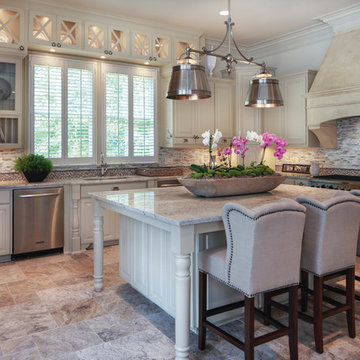
Elegant l-shaped kitchen photo in New Orleans with an undermount sink, glass-front cabinets, white cabinets, granite countertops, mosaic tile backsplash and stainless steel appliances

 Flavin Architects
Set in the garden beside a traditional Dutch Colonial home in Wellesley, Flavin conceived this boldly modern retreat, built of steel, wood and concrete. The building is designed to engage the client’s passions for gardening, entertaining and restoring vintage Vespa scooters. The Vespa repair shop and garage are on the first floor. The second floor houses a home office and veranda. On top is a roof deck with space for lounging and outdoor dining, surrounded by a vegetable garden in raised planters. The structural steel frame of the building is left exposed; and the side facing the public side is draped with a mahogany screen that creates privacy in the building and diffuses the dappled light filtered through the trees. Photo by: Peter Vanderwarker Photography



 Kraft Custom Construction
This dark, claustrophobic kitchen was transformed into an open, vibrant space where the homeowner could showcase her original artwork while enjoying a fluid and well-designed space. Custom cabinetry materials include gray-washed white oak to compliment the new flooring, along with white gloss uppers and tall, bright blue cabinets. Details include a chef-style sink, quartz counters, motorized assist for heavy drawers and various cabinetry organizers. Jewelry-like artisan pulls are repeated throughout to bring it all together. The leather cabinet finish on the wet bar and display area is one of our favorite custom details. The coat closet was ‘concealed' by installing concealed hinges, touch-latch hardware, and painting it the color of the walls. Next to it, at the stair ledge, a recessed cubby was installed to utilize the otherwise unused space and create extra kitchen storage.
The condo association had very strict guidelines stating no work could be done outside the hours of 9am-4:30pm, and no work on weekends or holidays. The elevator was required to be fully padded before transporting materials, and floor coverings needed to be placed in the hallways every morning and removed every afternoon. The condo association needed to be notified at least 5 days in advance if there was going to be loud noises due to construction. Work trucks were not allowed in the parking structure, and the city issued only two parking permits for on-street parking. These guidelines required detailed planning and execution in order to complete the project on schedule. Kraft took on all these challenges with ease and respect, completing the project complaint-free!
HONORS
2018 Pacific Northwest Remodeling Achievement Award for Residential Kitchen $100,000-$150,000 category
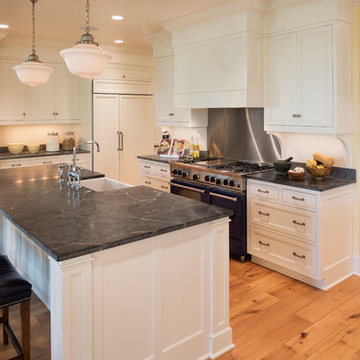
Elegant light wood floor kitchen photo in Minneapolis with a farmhouse sink, recessed-panel cabinets, white cabinets, metallic backsplash, stainless steel appliances and an island
 Houseworks Interiors
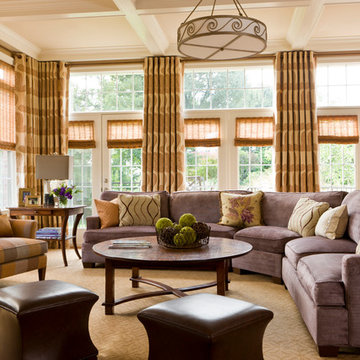
Conrad shades, Stark rug, drapery by Font Hill, sectional by Stewart Furniture with Brentano fabric, coffee table by MacRae, club chair by Baker with Pierre Frey fabric. Holly Hunt chandelier. End table by Wright Table Co.
Photo by Gordon Beall
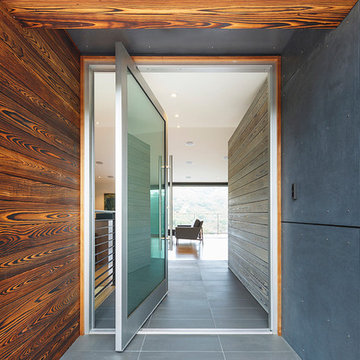
 reSAWN TIMBER co.
TORA shou sugi ban wall cladding in San Carlos, CA
Inspiration for a contemporary entryway remodel in San Francisco with a glass front door
Inspiration for a contemporary entryway remodel in San Francisco with a glass front door

 Devco Homes
Anna Gex Photography
Transitional light wood floor, beige floor, exposed beam and vaulted ceiling living room photo in Orange County with white walls
Transitional light wood floor, beige floor, exposed beam and vaulted ceiling living room photo in Orange County with white walls

 We Got Lites
White Kitchen and great room with clear glass down pendants.
Small farmhouse u-shaped medium tone wood floor open concept kitchen photo in New York with an integrated sink, beaded inset cabinets, white cabinets, multicolored backsplash, ceramic backsplash, stainless steel appliances and an island
Small farmhouse u-shaped medium tone wood floor open concept kitchen photo in New York with an integrated sink, beaded inset cabinets, white cabinets, multicolored backsplash, ceramic backsplash, stainless steel appliances and an island

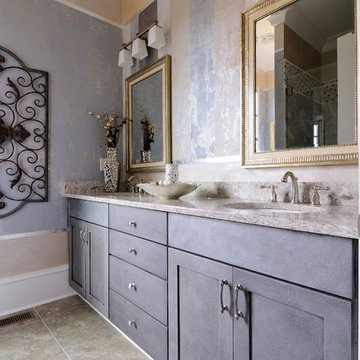
 CR Home
Cambria New Quay bathroom countertops by Atlanta Kitchen, mirrors by Atlanta Glass & Mirror
Photos by Joe Coulson
Bathroom - traditional bathroom idea in Atlanta with an undermount sink, shaker cabinets, gray cabinets and multicolored walls
Bathroom - traditional bathroom idea in Atlanta with an undermount sink, shaker cabinets, gray cabinets and multicolored walls
 Le Belle Maison Interiors Inc.
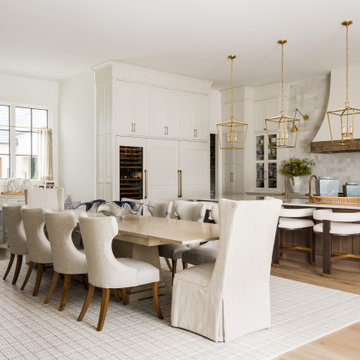
Large cottage light wood floor dining room photo in Dallas with white walls

 Allegretti Architects, Inc.
The Owners of a home that had been consumed by the moving dunes of Lake Michigan wanted a home that would not only stand the test of aesthetic time, but survive the vicissitudes of the environment.
With the assistance of the Michigan Department of Environmental Quality as well as the consulting civil engineer and the City of Grand Haven Zoning Department, a soil stabilization site plan was developed based on raising the new home’s main floor elevation by almost three feet, implementing erosion studies, screen walls and planting indigenous, drought tolerant xeriscaping. The screen walls, as well as the low profile of the home and the use of sand trapping marrum beachgrass all help to create a wind shadow buffer around the home and reduce blowing sand erosion and accretion.
The Owners wanted to minimize the stylistic baggage which consumes most “cottage” residences, and with the Architect created a home with simple lines focused on the view and the natural environment. Sustainable energy requirements on a budget directed the design decisions regarding the SIPs panel insulation, energy systems, roof shading, other insulation systems, lighting and detailing. Easily constructed and linear, the home harkens back to mid century modern pavilions with present day environmental sensitivities and harmony with the site.
James Yochum
 TDS- Thurman Design Studio
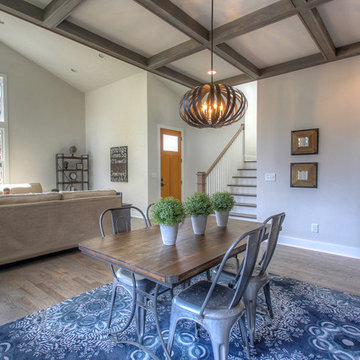
Fun modern light fixtures
Beach style dark wood floor great room photo in Nashville with gray walls
Beach style dark wood floor great room photo in Nashville with gray walls

 Chango

Inspiration for a coastal kids' multicolored floor, single-sink and shiplap wall bathroom remodel in New York with shaker cabinets, light wood cabinets, white walls, an undermount sink, white countertops and a freestanding vanity
 Highmark Builders
Landmark Photography
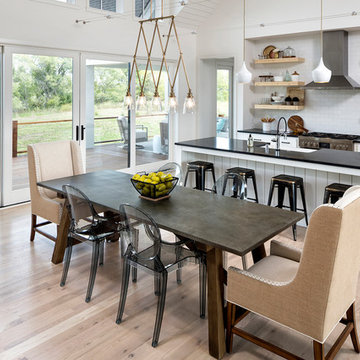
Cottage light wood floor and beige floor great room photo in Minneapolis with white walls
Cottage light wood floor and beige floor great room photo in Minneapolis with white walls

 Eden LA Furniture and Interiors
Modern living with ocean breezes
__
This is another development project EdenLA assisted the client to finish quickly and for top dollar. The fun challenge of more contemporary spaces is how to make them warm and inviting while still maintaining the overall masculine appeal of their architecture. Water features, playful custom abstract art, unique furniture layouts, and warm stone and cabinetry decisions all helped to achieve that in this space. Beach Life Construction implemented the architect's indoor-outdoor flow on the top floor beautifully as well.
__
Kim Pritchard Photography
98