
Search results for "Assisting" in Home Design Ideas

 Renovations Group Inc
This Craftsman style kitchen displays warm earth tones between the cabinetry and various stone details. Richly stained quartersawn red oak cabinetry in a shaker door style feature simple mullion details and dark metal hardware. Slate backsplash tiles, granite countertops, and a marble sink complement each other as stunning natural elements. Mixed metals bridge the gap between the historical Craftsman style and current trends, creating a timeless look.
Zachary Seib Photography
 JAG Assist

After shot of custom pantry with over the door storage for iron and ironing board.
Example of a small trendy built-in closet design in Toronto with open cabinets and white cabinets
Example of a small trendy built-in closet design in Toronto with open cabinets and white cabinets

 Shelley Morris Interiors
Photography by Michael Biondo
Kitchen/dining room combo - transitional light wood floor kitchen/dining room combo idea in New York with orange walls, a standard fireplace and a stone fireplace
Kitchen/dining room combo - transitional light wood floor kitchen/dining room combo idea in New York with orange walls, a standard fireplace and a stone fireplace
Find the right local pro for your project
 Jamie the Cabinet Nerd, Virtual Assistant

MASTER BATH VANITY
Drop-in bathtub - mid-sized transitional master beige tile and stone slab travertine floor drop-in bathtub idea in Dallas with an undermount sink, recessed-panel cabinets, dark wood cabinets, granite countertops and beige walls
Drop-in bathtub - mid-sized transitional master beige tile and stone slab travertine floor drop-in bathtub idea in Dallas with an undermount sink, recessed-panel cabinets, dark wood cabinets, granite countertops and beige walls



 The Artisans Group, Inc.
Winner of the 2018 Tour of Homes Best Remodel, this whole house re-design of a 1963 Bennet & Johnson mid-century raised ranch home is a beautiful example of the magic we can weave through the application of more sustainable modern design principles to existing spaces.
We worked closely with our client on extensive updates to create a modernized MCM gem.
Extensive alterations include:
- a completely redesigned floor plan to promote a more intuitive flow throughout
- vaulted the ceilings over the great room to create an amazing entrance and feeling of inspired openness
- redesigned entry and driveway to be more inviting and welcoming as well as to experientially set the mid-century modern stage
- the removal of a visually disruptive load bearing central wall and chimney system that formerly partitioned the homes’ entry, dining, kitchen and living rooms from each other
- added clerestory windows above the new kitchen to accentuate the new vaulted ceiling line and create a greater visual continuation of indoor to outdoor space
- drastically increased the access to natural light by increasing window sizes and opening up the floor plan
- placed natural wood elements throughout to provide a calming palette and cohesive Pacific Northwest feel
- incorporated Universal Design principles to make the home Aging In Place ready with wide hallways and accessible spaces, including single-floor living if needed
- moved and completely redesigned the stairway to work for the home’s occupants and be a part of the cohesive design aesthetic
- mixed custom tile layouts with more traditional tiling to create fun and playful visual experiences
- custom designed and sourced MCM specific elements such as the entry screen, cabinetry and lighting
- development of the downstairs for potential future use by an assisted living caretaker
- energy efficiency upgrades seamlessly woven in with much improved insulation, ductless mini splits and solar gain



 MMI Design
This existing client reached out to MMI Design for help shortly after the flood waters of Harvey subsided. Her home was ravaged by 5 feet of water throughout the first floor. What had been this client's long-term dream renovation became a reality, turning the nightmare of Harvey's wrath into one of the loveliest homes designed to date by MMI. We led the team to transform this home into a showplace. Our work included a complete redesign of her kitchen and family room, master bathroom, two powders, butler's pantry, and a large living room. MMI designed all millwork and cabinetry, adjusted the floor plans in various rooms, and assisted the client with all material specifications and furnishings selections. Returning these clients to their beautiful '"new" home is one of MMI's proudest moments!
 Jamie the Cabinet Nerd, Virtual Assistant
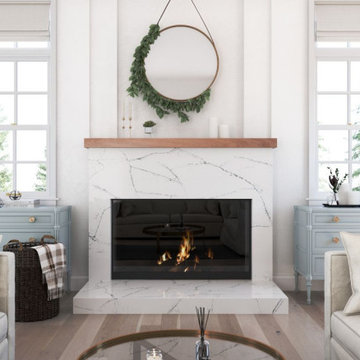
CAMBRIA QUARTZ SURFACES : fireplace surround and hearth.
Like winter fields separated by fences, Archdale is a quiet white with thin straight and bent veins that connect to form abstract sections with subtle, fine-grain capillaries.
 Renovations Group Inc
Our homeowner had dreamt about one day redoing her beyond outdated kitchen since they day her husband carried her over the threshold. Vinyl flooring used for a backsplash, dingy carpeting, laminate with no sheen left to speak of and mismatched cabinetry…. it was time to make it happen. A year’s worth of planning later, her time capsule became one dreamy kitchen.
Functionality reigns supreme in this small, but efficient kitchen where every cabinet has a story to tell and a place to store it. Countertop space to the right of the stove was an added necessity for function and safety. The raised snack bar is perfect for day to day meals and the lowered countertop was a must for this petite baker. A new lighting plan includes recessed lights, under-cabinet and accent lights, while new lighting fixtures reflect the client’s sense of style. Dingy brick patterned carpet was removed making way for new hardwood floors toothed in from the dining room.
An airy palette gained some weight with the use of larger details; the oversized hood, beefy turned posts, prominent apron front sink and a grouping of tall cabinets on the refrigerator wall. Glass cabinet fronts, shiny beveled subway tile, and granite countertops allow light to dance around the space.
Zachary Seib Photography
 JAG Assist
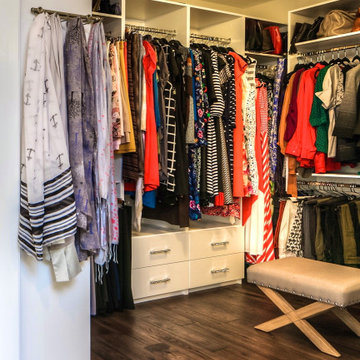
Her side. Dress compartments were sized to fit length of owner's dresses. Handbag storage incorporated into upper and centre shelves.
Example of a large trendy dark wood floor and brown floor walk-in closet design in Toronto with white cabinets
Example of a large trendy dark wood floor and brown floor walk-in closet design in Toronto with white cabinets

 Mel McDaniel Design
shared desk space for designer and assistant
Photo by Rebecca McAlpin
Study room - mid-sized transitional freestanding desk medium tone wood floor and beige floor study room idea in Philadelphia with white walls
Study room - mid-sized transitional freestanding desk medium tone wood floor and beige floor study room idea in Philadelphia with white walls
 JAG Assist
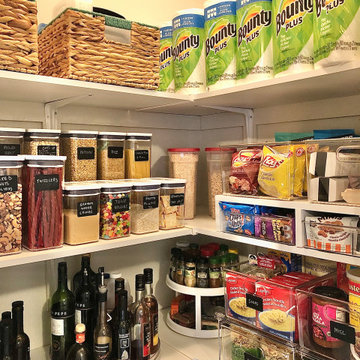
Pantry makeover featuring new canisters, clear shelves (both rectangular and corner), clear bins, turntables, baskets, custom wheeled bins, custom first-in-first-out can holder and custom shelf.

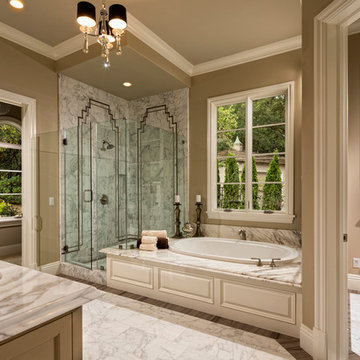


 ONYX DESIGN COLLABORATIVE
Photography: Dana Hoff
Architecture and Interiors: Anderson Studio of Architecture & Design; Scott Anderson, Principal Architect/ Mark Moehring, Project Architect/ Adam Wilson, Associate Architect and Project Manager/ Ryan Smith, Associate Architect/ Michelle Suddeth, Director of Interiors/Emily Cox, Director of Interior Architecture/Anna Bett Moore, Designer & Procurement Expeditor/Gina Iacovelli, Design Assistant
Chair: Lee Industries, COM fabric
Lamp: Jana Bek Design
Fabric/Leather: Romo, Perennials, Lee Jofa, Edelman
Built-in Cushion/Panels: Jean's Custom Workroom
Desk: Hickory White
Rug: Designer Carpets

 The Blue Room Design & DIY Assistance
Small cottage chic women's light wood floor and brown floor dressing room photo in New York
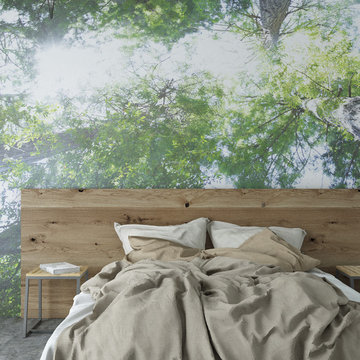
 ART & DESIGN ASSISTANCE
Design & Composition. Editorials. Magazines. Interior Design Compositions. Inspiration, editorials, magazines, composition, inspiration, idea, design idea, furniture, artist, creative, photo murals, photo, digital art, art, photography, design, interior design, decor, decorating, gallery, galleries, art museum, art lovers, digital photo, digital artist, Masha Melnik, California. More works on www.mashamelnik.com & www.homeinteriority.com


 Corine Maggio Design
Photo courtesy of Chipper Hatter
Inspiration for a mid-sized coastal freestanding desk light wood floor and beige floor study room remodel in San Francisco with beige walls
Inspiration for a mid-sized coastal freestanding desk light wood floor and beige floor study room remodel in San Francisco with beige walls

 Dallas Design Group, Interiors
Design Firm: Dallas Design Group, Interiors
Designer: Tracy Rasor
Design Associate: Christina Garcia
Photography: Dan Piassick
Transitional guest dark wood floor bedroom photo in Dallas with no fireplace
Transitional guest dark wood floor bedroom photo in Dallas with no fireplace
 Renovations Group Inc
Our homeowner had dreamt about one day redoing her beyond outdated kitchen since they day her husband carried her over the threshold. Vinyl flooring used for a backsplash, dingy carpeting, laminate with no sheen left to speak of and mismatched cabinetry…. it was time to make it happen. A year’s worth of planning later, her time capsule became one dreamy kitchen.
Functionality reigns supreme in this small, but efficient kitchen where every cabinet has a story to tell and a place to store it. Countertop space to the right of the stove was an added necessity for function and safety. The raised snack bar is perfect for day to day meals and the lowered countertop was a must for this petite baker. A new lighting plan includes recessed lights, under-cabinet and accent lights, while new lighting fixtures reflect the client’s sense of style. Dingy brick patterned carpet was removed making way for new hardwood floors toothed in from the dining room.
An airy palette gained some weight with the use of larger details; the oversized hood, beefy turned posts, prominent apron front sink and a grouping of tall cabinets on the refrigerator wall. Glass cabinet fronts, shiny beveled subway tile, and granite countertops allow light to dance around the space.
Zachary Seib Photography
22