
Search results for "Assisting" in Home Design Ideas

 MMI Design
These clients retained MMI to assist with a full renovation of the 1st floor following the Harvey Flood. With 4 feet of water in their home, we worked tirelessly to put the home back in working order. While Harvey served our city lemons, we took the opportunity to make lemonade. The kitchen was expanded to accommodate seating at the island and a butler's pantry. A lovely free-standing tub replaced the former Jacuzzi drop-in and the shower was enlarged to take advantage of the expansive master bathroom. Finally, the fireplace was extended to the two-story ceiling to accommodate the TV over the mantel. While we were able to salvage much of the existing slate flooring, the overall color scheme was updated to reflect current trends and a desire for a fresh look and feel. As with our other Harvey projects, our proudest moments were seeing the family move back in to their beautifully renovated home.

 Zangara + Partners
Custom Master Closet with built in shoe racks and vanities for jewelry and accessories. Paneled ceiling and arch top entry door.
Architect: Zangara + Partners
Interior Designer: Eclectic Homes
 Maryland Home Pros
Ian Dawson, C&I Studios

Example of a small minimalist master gray tile and ceramic tile ceramic tile walk-in shower design in Baltimore with a two-piece toilet and gray walls
Example of a small minimalist master gray tile and ceramic tile ceramic tile walk-in shower design in Baltimore with a two-piece toilet and gray walls
Find the right local pro for your project


 The Blue Room Design & DIY Assistance
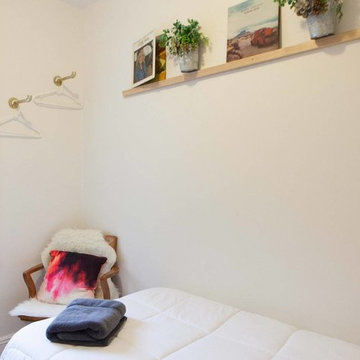
Mid-sized eclectic guest light wood floor and brown floor bedroom photo in New York with white walls
 The Blue Room Design & DIY Assistance
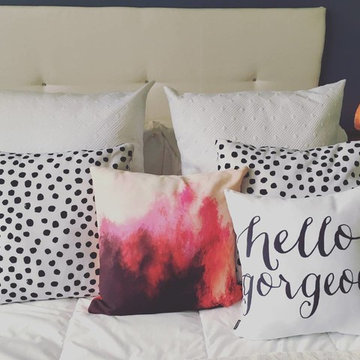
Example of a large eclectic master light wood floor and brown floor bedroom design in New York with blue walls

 Interior Solutions Company LLC
Example of a transitional 3/4 mosaic tile floor, blue floor and single-sink alcove shower design with shaker cabinets, blue cabinets, white walls, an undermount sink, a hinged shower door, white countertops, a niche and a built-in vanity


 Jamie the Cabinet Nerd, Virtual Assistant
Wolf Classic | Somerset Door | White Paint on HDF
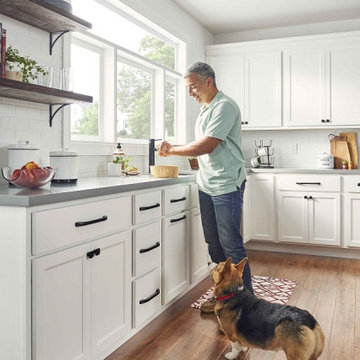
Inspiration for a large transitional l-shaped kitchen remodel in Dallas with an undermount sink, shaker cabinets and white cabinets
Inspiration for a large transitional l-shaped kitchen remodel in Dallas with an undermount sink, shaker cabinets and white cabinets
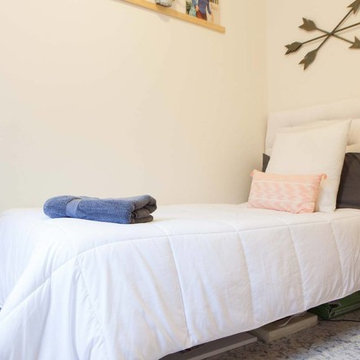 The Blue Room Design & DIY Assistance
Bedroom - mid-sized eclectic guest light wood floor and brown floor bedroom idea in New York with white walls

 Dona Rosene Interiors
ASID 2018 DESIGN OVATION SINGLE SPACE DEDICATED FUNCTION/ SECOND PLACE. The clients requested professional assistance transforming this small, jumbled room with lots of angles into an efficient home office and occasional guest bedroom for visiting family. Maintaining the existing stained wood moldings was requested and the final vision was to reflect their Nigerian heritage in a dramatic and tasteful fashion. Photo by Michael Hunter
 The Blue Room Design & DIY Assistance
Example of a mid-sized eclectic guest light wood floor and brown floor bedroom design in New York with white walls
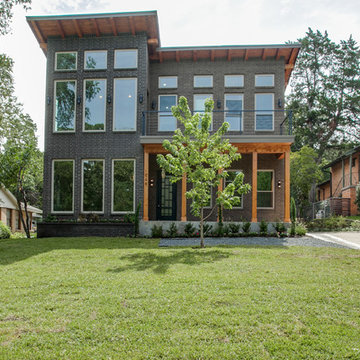 Jamie the Cabinet Nerd, Virtual Assistant
9 months later, we're finished & ready to move in!
Large trendy gray two-story brick house exterior photo in Dallas
Large trendy gray two-story brick house exterior photo in Dallas

 Apple Wood Construction, Inc.
Kath & Keith Photography
Study room - mid-sized traditional built-in desk dark wood floor study room idea in Boston with gray walls and no fireplace
Study room - mid-sized traditional built-in desk dark wood floor study room idea in Boston with gray walls and no fireplace


 Elan Kitchens
LEICHT by Elan Kitchens.
Fabulous LEICHT kitchen in this luxury apartment in the heart of fashionable King's Road, Chelsea.
KITCHEN FURNITURE - Elan Kitchens | LEICHT Classic-FS Arctic and Alpine grey
APPLIANCES - Elan Kitchens | Siemens
WORKTOP - Elan Kitchens | Silestone Blanco Zeus
 Chapman Construction, LLC

Inspiration for a large transitional partial sun backyard gravel landscaping in Seattle.

 D'zign Assistants
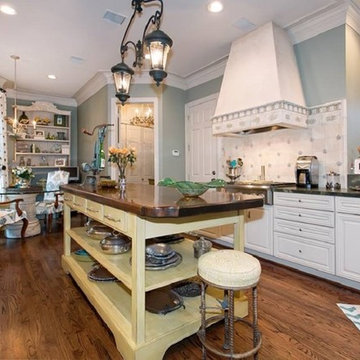
Inspiration for an eclectic medium tone wood floor kitchen remodel in Houston with white cabinets, granite countertops, white backsplash and an island


 Kaplan Architects, AIA
New custom designed kitchen with both stainless steel cabinets and custom painted wood cabinets.
Mitchell Shenker, Photographer
Eat-in kitchen - small contemporary galley medium tone wood floor and yellow floor eat-in kitchen idea in San Francisco with an undermount sink, glass-front cabinets, stainless steel cabinets, solid surface countertops, blue backsplash, ceramic backsplash, stainless steel appliances and a peninsula
Eat-in kitchen - small contemporary galley medium tone wood floor and yellow floor eat-in kitchen idea in San Francisco with an undermount sink, glass-front cabinets, stainless steel cabinets, solid surface countertops, blue backsplash, ceramic backsplash, stainless steel appliances and a peninsula
 MMI Design
This existing client reached out to MMI Design for help shortly after the flood waters of Harvey subsided. Her home was ravaged by 5 feet of water throughout the first floor. What had been this client's long-term dream renovation became a reality, turning the nightmare of Harvey's wrath into one of the loveliest homes designed to date by MMI. We led the team to transform this home into a showplace. Our work included a complete redesign of her kitchen and family room, master bathroom, two powders, butler's pantry, and a large living room. MMI designed all millwork and cabinetry, adjusted the floor plans in various rooms, and assisted the client with all material specifications and furnishings selections. Returning these clients to their beautiful '"new" home is one of MMI's proudest moments!

 Renovations Group Inc
This Craftsman style kitchen displays warm earth tones between the cabinetry and various stone details. Richly stained quartersawn red oak cabinetry in a shaker door style feature simple mullion details and dark metal hardware. Slate backsplash tiles, granite countertops, and a marble sink complement each other as stunning natural elements. Mixed metals bridge the gap between the historical Craftsman style and current trends, creating a timeless look.
Zachary Seib Photography
21