
Search results for "Assisting" in Home Design Ideas
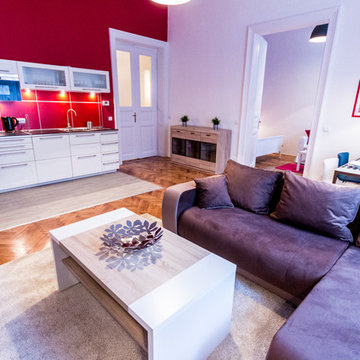
 Tower Assistance
The owner of this property contacted Tower with the need of help in a great investment. We made a three bedroom apartment out of a two bedroom flat. Also added a storage room, and another showerroom. Tower turned it into a stylishly furnished home.

 Jess Cooney Interiors
The master bathroom was expanded into a bright modern space complete with a custom double vanity. Concrete-like quartz continues up the backsplash and complements the brass finishes.

 Peter Eskuche, AIA
Example of a trendy freestanding desk medium tone wood floor and brown floor home office design in Minneapolis with beige walls
Find the right local pro for your project
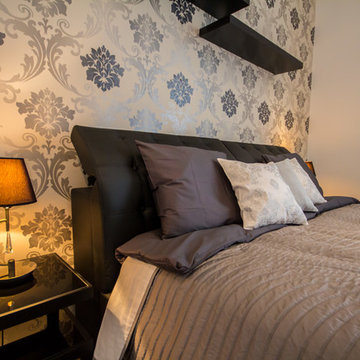 Tower Assistance
The Owner of this spacious, classical property has contacted Tower and asked for marketing support to rent out the property for a higher price. As it was kitted with low quality furniture, Tower suggested to buy new, quality furniture and gave him a quote on the furnishing project. Within a couple of weeks this “average” property has been turned into a luxury home and has been rented out for more than 1000 EUR.
www.towerassistance.com
 Jamie the Cabinet Nerd, Virtual Assistant
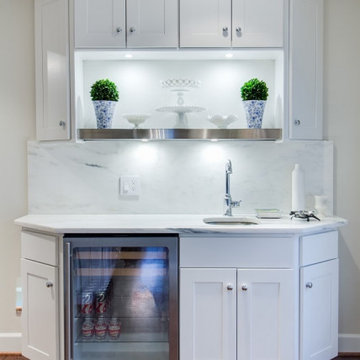
Example of a minimalist galley wet bar design in Dallas with shaker cabinets
 Jamie the Cabinet Nerd, Virtual Assistant
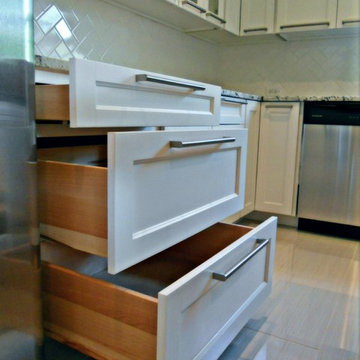
DETAIL OF DRAWER CONSTRUCTION
Transitional u-shaped eat-in kitchen photo in Dallas
Transitional u-shaped eat-in kitchen photo in Dallas
 User

UserExample of a mid-sized transitional master gray tile, white tile and porcelain tile porcelain tile and white floor drop-in bathtub design in New Orleans with recessed-panel cabinets, white cabinets, a two-piece toilet, gray walls, an undermount sink, quartz countertops and a hinged shower door


 Studio Shed - Live Large. Build Small.

The Studio Sprout is constructed to optimize ventilation necessary for growing conditions. Two operable windows assist with climate control throughout the year.

 NDA Kitchens and Construction
Josh Goetz Photography
Transitional white tile and subway tile gray floor alcove shower photo in New York with recessed-panel cabinets, white cabinets, white walls, an undermount sink and white countertops
Transitional white tile and subway tile gray floor alcove shower photo in New York with recessed-panel cabinets, white cabinets, white walls, an undermount sink and white countertops



 Juliet Koczak Architect
Photo credit: © Jeffrey Totaro, 2015
Conestoga Valley Custom Kitchens
Example of a small classic built-in desk medium tone wood floor study room design in Philadelphia with gray walls
Example of a small classic built-in desk medium tone wood floor study room design in Philadelphia with gray walls
 Jamie the Cabinet Nerd, Virtual Assistant
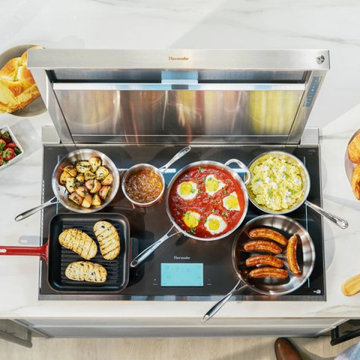
With the largest fully usable surface area in its class —26% larger than the nearest competitor, the Freedom® Induction Cooktop is equipped with Freedom® Cooktop-Hood Sync enabling communication to synchronize with select Ventilation models through Home Connect™
 Tower Assistance
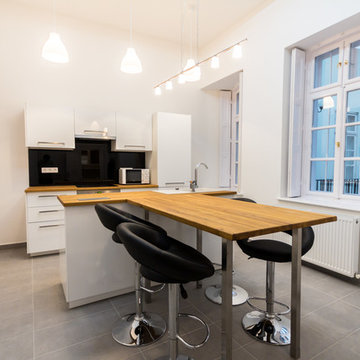
In Budapest it's essential to have your property furnished in order to rent it. Our experienced team of designers, buyers and fitters have completed almost 300 apartment fit-outs in the last few years. We provide a hassle-free furnishing solution developed for the buy-to-let market, to maximise your rental income. Have a look on some recent examples we did.
www.towerassistance.com


 MMI Design
This existing client reached out to MMI Design for help shortly after the flood waters of Harvey subsided. Her home was ravaged by 5 feet of water throughout the first floor. What had been this client's long-term dream renovation became a reality, turning the nightmare of Harvey's wrath into one of the loveliest homes designed to date by MMI. We led the team to transform this home into a showplace. Our work included a complete redesign of her kitchen and family room, master bathroom, two powders, butler's pantry, and a large living room. MMI designed all millwork and cabinetry, adjusted the floor plans in various rooms, and assisted the client with all material specifications and furnishings selections. Returning these clients to their beautiful '"new" home is one of MMI's proudest moments!
 Tower Assistance
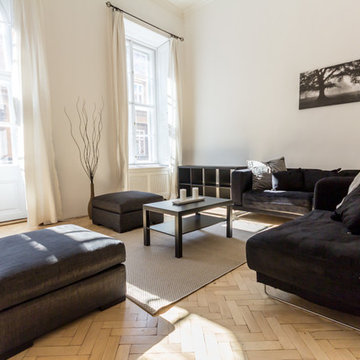
The Landlord of this property was trying to find a tenant for months – unsuccessfully. He contacted our team for advice and assistance in renting it out. After a quick and cost-effective facelift and furnishing project, the property was rented out within 2 weeks.
http://www.towerassistance.com/references.php
 Jamie the Cabinet Nerd, Virtual Assistant
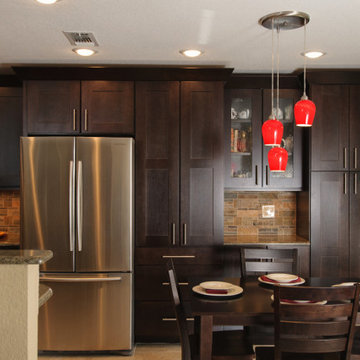
Inspiration for a transitional u-shaped eat-in kitchen remodel in Dallas

 RDK Design
Mike Schwartz Photography
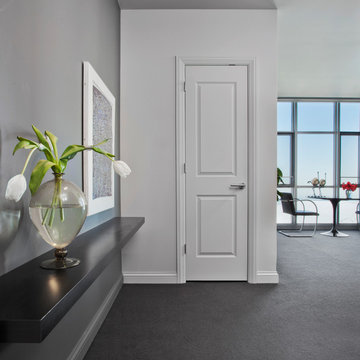
Inspiration for a small contemporary carpeted foyer remodel in Chicago with gray walls
Inspiration for a small contemporary carpeted foyer remodel in Chicago with gray walls

 Sunbrella
With the bright North Carolina sun shining down on the Adamsleigh Estate in Greensboro, designer Bradshaw Orrell embraced the opportunity to create an inspired outdoor living area as part of the Junior League of Greensboro’s Traditional Home Showhouse.
The designer started with a neutral palette that picks up the grays and browns in the property’s flagstones. To connect the adjoining spaces, he sought inspiration from the sunroom’s painting and carried the accent color outside with throw pillows in Meridian Frost and Canvas Aruba.
In an inspired twist, the designer turned an existing awning frame into a stunning architectural element by covering it with Sunbrella Oyster with contrast edging in Tuscan. The light colored awning blocks ultraviolet radiation while keeping the shaded area bright. And, the hot orange trim is a perfect foil to the cool blues below.
 Jamie the Cabinet Nerd, Virtual Assistant
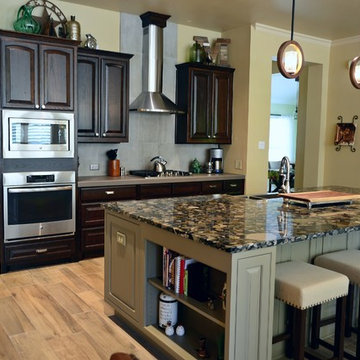
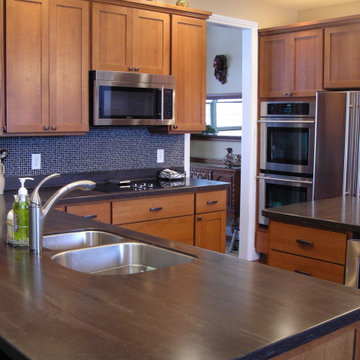
Open concept kitchen - craftsman u-shaped open concept kitchen idea in Dallas with an island
19