
Search results for "Assisting" in Home Design Ideas
 Pleasant Living, LLC

Living room for elderly woman in an assisted living facility
Living room - small transitional enclosed carpeted, beige floor and tray ceiling living room idea in New York with white walls and a tv stand
Living room - small transitional enclosed carpeted, beige floor and tray ceiling living room idea in New York with white walls and a tv stand
 Pleasant Living, LLC

Bedroom in an assisted living facility for single elderly woman
Bedroom - small transitional master carpeted, beige floor and tray ceiling bedroom idea in New York with white walls
Bedroom - small transitional master carpeted, beige floor and tray ceiling bedroom idea in New York with white walls

Find the right local pro for your project
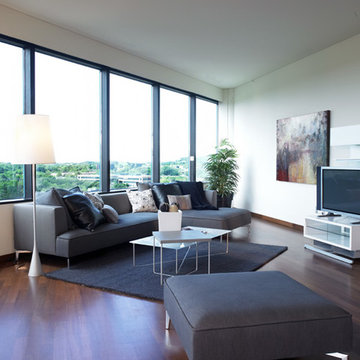
 REVELRY STUDIO
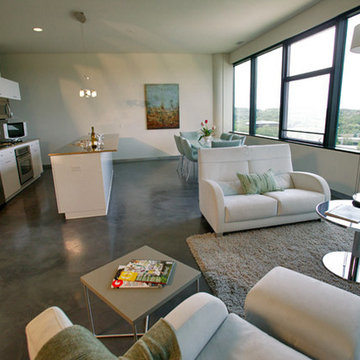
Cloud 9 Skyflats
Staging and Assisting under the umbrella of Cities Interiors Inc.
Architect: Julie Snow
Contractor: Dew Corp
Developer: JLT Group
Inspiration for a contemporary living room remodel in Minneapolis
Inspiration for a contemporary living room remodel in Minneapolis




 Habitat Haven
Animal Shelter Assistance Program (ASAP).
A beautiful installation with tunnels and enclosures enveloping the entire space. Some of the tunnels are up high in the trees. #keepkittysafe #catio
 Pleasant Living, LLC

Bedroom in an assisted living facility for single elderly woman
Example of a small transitional master carpeted, beige floor and tray ceiling bedroom design in New York with white walls
Example of a small transitional master carpeted, beige floor and tray ceiling bedroom design in New York with white walls
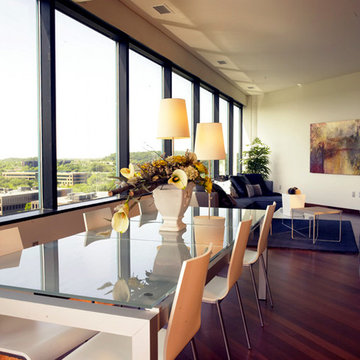 REVELRY STUDIO
Cloud 9 Skyflats
Staging and Assisting under the umbrella of Cities Interiors Inc.
Architect: Julie Snow
Contractor: Dew Corp
Developer: JLT Group
Trendy dining room photo in Minneapolis
Trendy dining room photo in Minneapolis
 Pleasant Living, LLC
Bedroom in an assisted living facility for single elderly woman
Bedroom - small transitional master carpeted, beige floor and tray ceiling bedroom idea in New York with white walls
Bedroom - small transitional master carpeted, beige floor and tray ceiling bedroom idea in New York with white walls
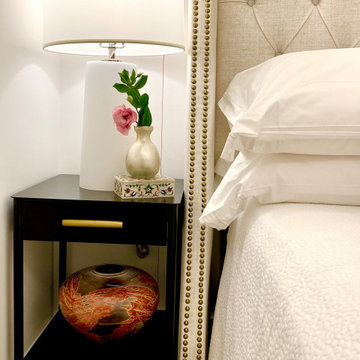 Pleasant Living, LLC
Bedroom in an assisted living facility for single elderly woman
Inspiration for a small transitional master carpeted, beige floor and tray ceiling bedroom remodel in New York with white walls
Inspiration for a small transitional master carpeted, beige floor and tray ceiling bedroom remodel in New York with white walls

 REVELRY STUDIO
Cloud 9 Skyflats
Staging and Assisting under the umbrella of Cities Interiors Inc.
Architect: Julie Snow
Contractor: Dew Corp
Developer: JLT Group
Living room - contemporary living room idea in Minneapolis
Living room - contemporary living room idea in Minneapolis
 Pleasant Living, LLC

Dining area and entry into living and bedroom for an elderly woman at an assisted living facility
Small transitional carpeted and beige floor kitchen/dining room combo photo in New York with white walls
Small transitional carpeted and beige floor kitchen/dining room combo photo in New York with white walls

 Pleasant Living, LLC
Bedroom in an assisted living facility for single elderly woman
Inspiration for a small transitional master carpeted, beige floor and tray ceiling bedroom remodel in New York with white walls
Inspiration for a small transitional master carpeted, beige floor and tray ceiling bedroom remodel in New York with white walls
 Pleasant Living, LLC
Living room for elderly woman in an assisted living facility
Living room - small transitional enclosed carpeted, beige floor and tray ceiling living room idea in New York with white walls and a tv stand
Living room - small transitional enclosed carpeted, beige floor and tray ceiling living room idea in New York with white walls and a tv stand
4