
Search results for "Assisting" in Home Design Ideas


 Pleasant Living, LLC
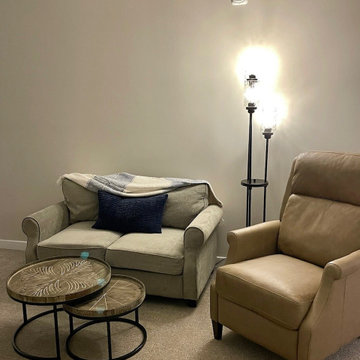
Living room for elderly woman in an assisted living facility
Living room - small transitional enclosed carpeted, beige floor and tray ceiling living room idea in New York with white walls and a tv stand
Living room - small transitional enclosed carpeted, beige floor and tray ceiling living room idea in New York with white walls and a tv stand
 Pleasant Living, LLC
Assisted living apartment for a 90 year old woman
Small transitional enclosed carpeted, beige floor and tray ceiling living room photo in New York with white walls and a tv stand
Small transitional enclosed carpeted, beige floor and tray ceiling living room photo in New York with white walls and a tv stand
Find the right local pro for your project
 Pleasant Living, LLC
Assisted living apartment for a 90 year old woman
Example of a small transitional enclosed carpeted, beige floor and tray ceiling living room design in New York with white walls and a tv stand
Example of a small transitional enclosed carpeted, beige floor and tray ceiling living room design in New York with white walls and a tv stand
 Pleasant Living, LLC
Entry alcove in assisted living facility apartment for an elderly woman
Foyer - small transitional carpeted and beige floor foyer idea in New York with white walls and a white front door
Foyer - small transitional carpeted and beige floor foyer idea in New York with white walls and a white front door
 Pleasant Living, LLC
Living room for elderly woman in an assisted living facility
Example of a small transitional enclosed carpeted, beige floor and tray ceiling living room design in New York with white walls and a tv stand
Example of a small transitional enclosed carpeted, beige floor and tray ceiling living room design in New York with white walls and a tv stand
 Pleasant Living, LLC
Living room detail for elderly woman in an assisted living facility
Living room - small transitional enclosed carpeted, beige floor and tray ceiling living room idea in New York with white walls and a tv stand
Living room - small transitional enclosed carpeted, beige floor and tray ceiling living room idea in New York with white walls and a tv stand


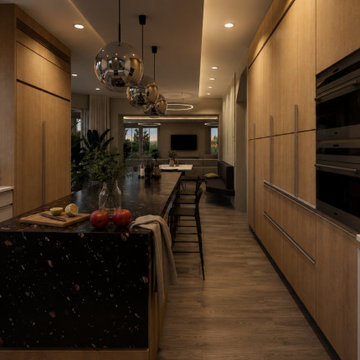
 Olexiy & Joi | Visual Studio
The same kitchen view developed through O&J AI-assisted post-production, adding atmospheric and material refinement while preserving the interior design.

 Habitat Haven
Animal Shelter Assistance Program (ASAP).
A beautiful installation with tunnels and enclosures enveloping the entire space. Some of the tunnels are up high in the trees. #keepkittysafe #catio

 Carol Pippen Interior Design, Inc.
A traditional assisted living new project located in Lexington, KY. Five separate buildings with connected exterior walkways to allow ease of access for guests and residents. Each building has a unique space for interaction. Whether it be the kitchen, living ares, hair salon, or activity rooms this facility invites all residents and users to interact in a comfortable homey atmosphere.

 QMA Architects
This handicap accessible bathroom features a walk-in bathtub.
QMA Architects & Planners
Example of a mid-sized classic bathroom design in Philadelphia
Example of a mid-sized classic bathroom design in Philadelphia

 Vireo Design Studio, LLC
Inspiration for a traditional drought-tolerant and partial sun courtyard concrete paver landscaping in Seattle.

 Living Rooms by Gayle
The vintage garden theme continues into the bedroom with white Graber wood shutters on the windows and custom valances designed with Duralee fabrics.

 Living Rooms by Gayle
A custom valance designed with Duralee Rustic Red fabric hangs above the dining room window. An identical valance hangs in the kitchen window.
Inspiration for a timeless kitchen/dining room combo remodel in Wichita with beige walls
Inspiration for a timeless kitchen/dining room combo remodel in Wichita with beige walls
 Living Rooms by Gayle
The vintage garden theme continues into the bedroom with white Graber wood shutters on the windows and custom valances designed with Duralee fabrics.

 User
UserDesign and furnish 2 public dining rooms and a public living room setting in this assisted living/ residential facility. We also designed and installed over 20 window treatments for the complete building.
 Living Rooms by Gayle
Custom bedding using Fabricut Trend (pillow shams) and Duralee (duvet) textiles coordinates with the guest bedroom's vibrant red and orange color scheme.

 Living Rooms by Gayle
Upgrading the interior features of this assisted living home eased our client's transition from her house of many years into a retirement community. Redesigning the space to match her style and needs not only made the new residence feel more homey, but also created a space she could be proud to call hers for her next stage of life. As an ode to the lush flower gardens at her previous house, a floral motif is incorporated into at least one design element in every room of the house.
 Interior Designs by Ria
This assisted living space has everything you need within just a few short feet. Designed with functionality in mind, we carefully laid out and placed each piece. The textures and materials of the furniture and finishes play off of each other and add some depth within this space.

 Spruce Organizing
We can work closely with personal assistants, decorators, installers and repair people. In Park City we have located and worked with all sorts of professionals from junk haulers to taxidermists, electricians, art installers, caterers, realtors, custom boot dryer installers and the list goes on. And on.
5