
Search results for "Assisting" in Home Design Ideas
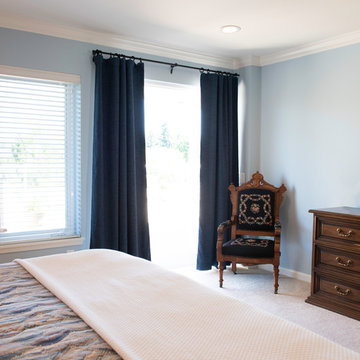
 Remix Design Co.
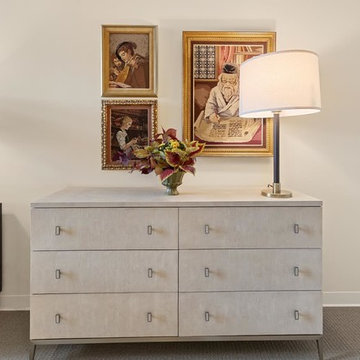
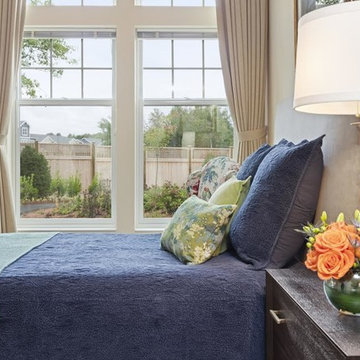
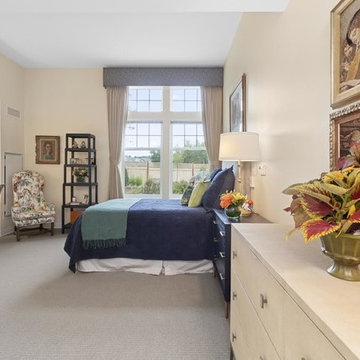
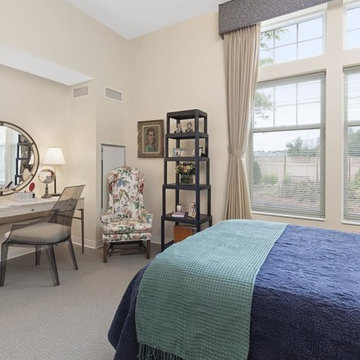
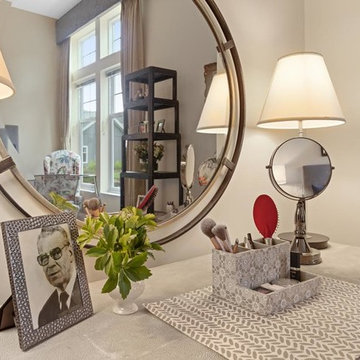
This couple needed help downsizing from their large house on Mercer Island to a small but breathtaking view unit in an assisted living community. Remix Design Co. came in to measure and take inventory of all the existing furnishings and help the couple come up with a plan for which furnishings, art and decor they would move over to their new unit as well as which new pieces to purchase. Floor plans and drawings were created to help them visualize their new space. Once move in day arrived, we were there to help direct placement of all the new and existing furnishings which made the process smooth and easy for everyone involved.
Remix Design Co. excels in the blending of old and new; taking existing furnishings that you love and mixing them with new pieces that fit the space and bring the whole look together.
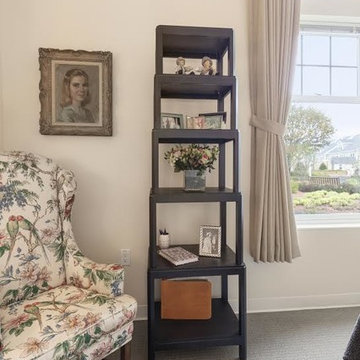

 Living Rooms by Gayle
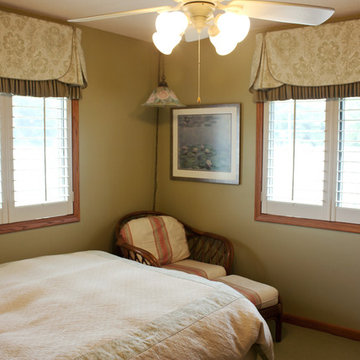
The vintage garden theme continues into the bedroom with white Graber wood shutters on the windows and custom valances designed with Duralee fabrics. The bedding is also custom made with coordinating fabrics from Fabricut.
Find the right local pro for your project
 QMA Architects
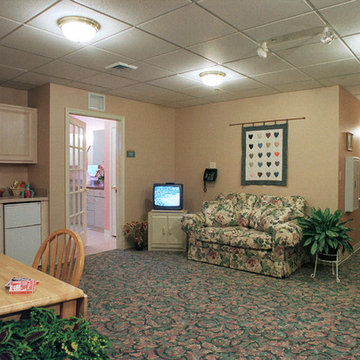
Opening up the hallway is a small gathering area perfect for casual and unplanned get togethers.
QMA Architects & Planners
Family room library - mid-sized traditional open concept carpeted family room library idea in Philadelphia with beige walls, no fireplace and a tv stand
Family room library - mid-sized traditional open concept carpeted family room library idea in Philadelphia with beige walls, no fireplace and a tv stand
 SoCal Contractor
Interior Design By LoriDennis.com
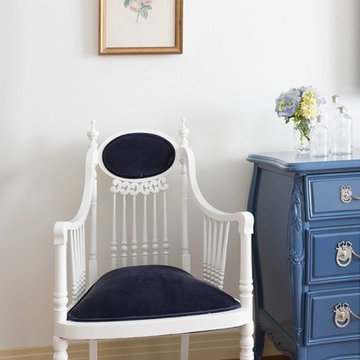
Inspiration for an eclectic bedroom remodel in Los Angeles
Inspiration for an eclectic bedroom remodel in Los Angeles

 MMI Design
This existing client reached out to MMI Design for help shortly after the flood waters of Harvey subsided. Her home was ravaged by 5 feet of water throughout the first floor. What had been this client's long-term dream renovation became a reality, turning the nightmare of Harvey's wrath into one of the loveliest homes designed to date by MMI. We led the team to transform this home into a showplace. Our work included a complete redesign of her kitchen and family room, master bathroom, two powders, butler's pantry, and a large living room. MMI designed all millwork and cabinetry, adjusted the floor plans in various rooms, and assisted the client with all material specifications and furnishings selections. Returning these clients to their beautiful '"new" home is one of MMI's proudest moments!


 SoCal Contractor
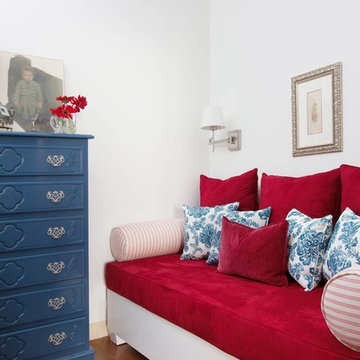
Interior Design By LoriDennis.com. A private, resting nook for a caregiver that is close to the owner's bedroom.
Bedroom - transitional bedroom idea in Los Angeles
Bedroom - transitional bedroom idea in Los Angeles
 SoCal Contractor
Interior Design By LoriDennis.com
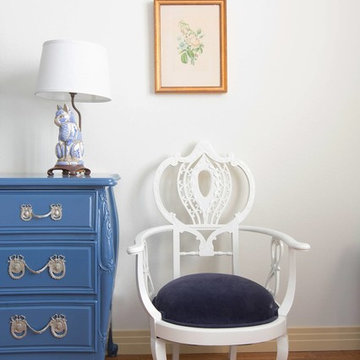
Example of an eclectic bedroom design in Los Angeles
Example of an eclectic bedroom design in Los Angeles
 SoCal Contractor
Interior Design By LoriDennis.com
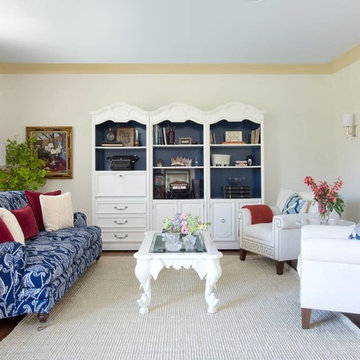
Family room - transitional family room idea in Los Angeles
Family room - transitional family room idea in Los Angeles
 SoCal Contractor
Interior Design By LoriDennis.com
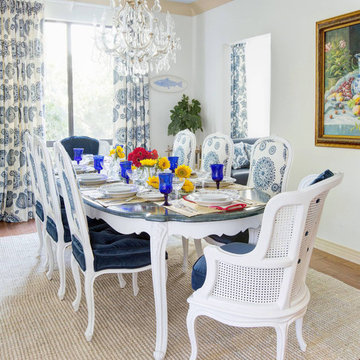
Example of a beach style living room design in Los Angeles
Example of a beach style living room design in Los Angeles
 SoCal Contractor
Interior Design By LoriDennis.com
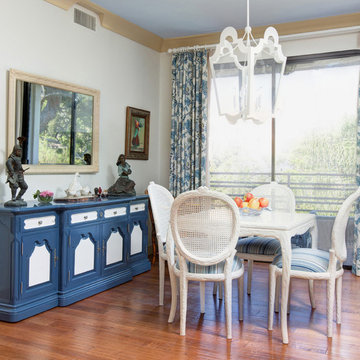
Inspiration for a coastal dining room remodel in Los Angeles
Inspiration for a coastal dining room remodel in Los Angeles
 MMI Design
This existing client reached out to MMI Design for help shortly after the flood waters of Harvey subsided. Her home was ravaged by 5 feet of water throughout the first floor. What had been this client's long-term dream renovation became a reality, turning the nightmare of Harvey's wrath into one of the loveliest homes designed to date by MMI. We led the team to transform this home into a showplace. Our work included a complete redesign of her kitchen and family room, master bathroom, two powders, butler's pantry, and a large living room. MMI designed all millwork and cabinetry, adjusted the floor plans in various rooms, and assisted the client with all material specifications and furnishings selections. Returning these clients to their beautiful '"new" home is one of MMI's proudest moments!

 Remix Design Co.
This couple needed help downsizing from their large house on Mercer Island to a small but breathtaking view unit in an assisted living community. Remix Design Co. came in to measure and take inventory of all the existing furnishings and help the couple come up with a plan for which furnishings, art and decor they would move over to their new unit as well as which new pieces to purchase. Floor plans and drawings were created to help them visualize their new space. Once move in day arrived, we were there to help direct placement of all the new and existing furnishings which made the process smooth and easy for everyone involved.
Remix Design Co. excels in the blending of old and new; taking existing furnishings that you love and mixing them with new pieces that fit the space and bring the whole look together.

 SoCal Contractor
Interior Design By LoriDennis.com
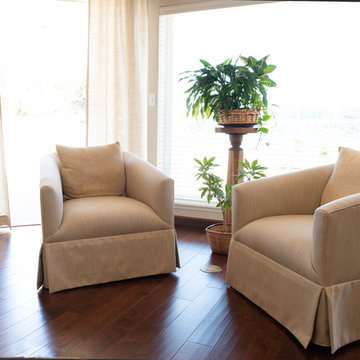
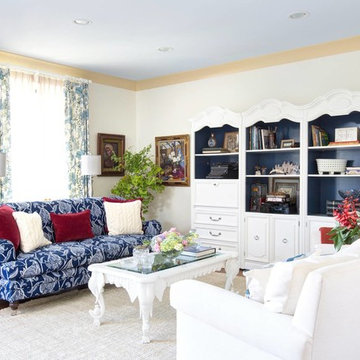
Living room - coastal living room idea in Los Angeles
Living room - coastal living room idea in Los Angeles

7