
Search results for "Assisting" in Home Design Ideas

 User
UserSpacious white kitchen with (2) islands and breakfast table. Stacked cabinets above wall cabinets and tall cabinets for additional storage / display. Interior of display cabinets coordinate with the dark finish on the tall cabinet section.

 Poggenpohl Wigmore Kitchens
Mid-sized trendy single-wall gray floor eat-in kitchen photo in London with an undermount sink, flat-panel cabinets, white cabinets, mirror backsplash and an island
 Granit Architects + Interiors
Photo Credit: Andrew Beasley

Kitchen by Espresso Design with corian worktop.
Example of a mid-sized trendy u-shaped light wood floor and brown floor kitchen design in London with a double-bowl sink, flat-panel cabinets, white cabinets, white backsplash, paneled appliances and solid surface countertops
Example of a mid-sized trendy u-shaped light wood floor and brown floor kitchen design in London with a double-bowl sink, flat-panel cabinets, white cabinets, white backsplash, paneled appliances and solid surface countertops
Find the right local pro for your project

 Savant Design Group
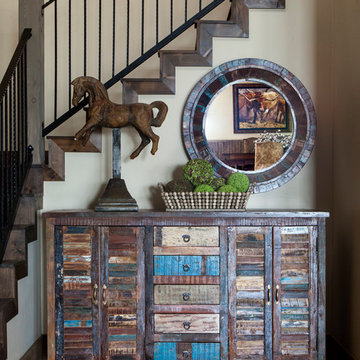
Seating are in master suite - texture and neutral palatte. Antique Morroccan rug adds texture and geometric pattern. Framed antique lithographs from 1700's. Knoll modern tables and antique French chicken coop serves as coffee table.
Photos:
Emily Redfield

 Cole Harris Associates LLC
Family room - large country open concept light wood floor family room idea in New York with white walls and a wall-mounted tv

 MMI Design
This existing client reached out to MMI Design for help shortly after the flood waters of Harvey subsided. Her home was ravaged by 5 feet of water throughout the first floor. What had been this client's long-term dream renovation became a reality, turning the nightmare of Harvey's wrath into one of the loveliest homes designed to date by MMI. We led the team to transform this home into a showplace. Our work included a complete redesign of her kitchen and family room, master bathroom, two powders, butler's pantry, and a large living room. MMI designed all millwork and cabinetry, adjusted the floor plans in various rooms, and assisted the client with all material specifications and furnishings selections. Returning these clients to their beautiful '"new" home is one of MMI's proudest moments!





 ONYX DESIGN COLLABORATIVE
Photography: Dana Hoff
Architecture and Interiors: Anderson Studio of Architecture & Design; Scott Anderson, Principal Architect/ Mark Moehring, Project Architect/ Adam Wilson, Associate Architect and Project Manager/ Ryan Smith, Associate Architect/ Michelle Suddeth, Director of Interiors/Emily Cox, Director of Interior Architecture/Anna Bett Moore, Designer & Procurement Expeditor/Gina Iacovelli, Design Assistant
Chair: Lee Industries, COM fabric
Lamp: Jana Bek Design
Fabric/Leather: Romo, Perennials, Lee Jofa, Edelman
Built-in Cushion/Panels: Jean's Custom Workroom
Desk: Hickory White
Rug: Designer Carpets

 LKW Design Associates

Example of a mountain style gender-neutral carpeted and beige floor kids' room design in Denver with white walls
 Krista + Home
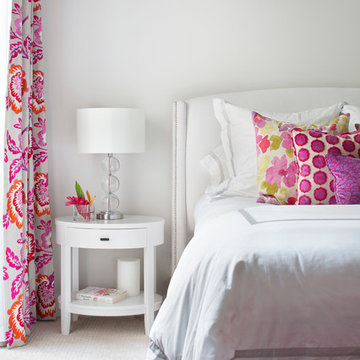
Colorful guest bedroom in raspberry. Custom drapery. Nightstands by Crate and Barrel. Lamps and bed provided by client. Bedding by Matouk. Design By Krista Watterworth Design Studio of Palm Beach Gardens, Florida

 Lands End Development - Designers & Builders

Garage - mid-sized rustic detached one-car garage idea in Minneapolis


 Revival House

This kitchen is the perfect example of how dark stained cabinets don't necessarily create a dark space. The natural and artificial light in this kitchen's design allow the space to be bright and welcoming.
Scott Amundson Photography, LLC
 EBL Construction
Craig Hildebrand Photography

Inspiration for a contemporary master bedroom remodel in Miami with gray walls
Inspiration for a contemporary master bedroom remodel in Miami with gray walls

 Lucy Call
Photo: Lucy Call © 2014 Houzz
Design: Imbue Design
Example of a trendy concrete floor home theater design in Salt Lake City with a projector screen
Example of a trendy concrete floor home theater design in Salt Lake City with a projector screen

 Blinds.com
HGTV Designer Emily Henderson partnered with Curbly bloggers and homeowners to style their master bedroom. Emily's infallible style is an effortless mixture of midcentury and eclectic finds. Emily wanted to give the Curbly house a light, airy feel, so she dressed the windows with the stunning Blinds.com Roman Shades in a crisp white.
Photo taken by Melissa Oholendt, styled by Emily Henderson, produced by Curbly.com


 Red Leaf Interiors, LLC
Example of a small transitional gray floor great room design in Nashville with beige walls and no fireplace

 The Decorators Unlimited
This coastal home is full of coastal accessories, soft armchairs, custom built in cabinetry, simple linen curtains, wood details...beautifully designed!!
 Jennifer Ellison

Example of a large trendy freestanding desk vinyl floor study room design in Minneapolis with white walls
72