
Search results for "Assisting" in Home Design Ideas

Example of a huge ornate porcelain tile bathroom design in Philadelphia with an undermount sink, shaker cabinets, white cabinets, quartz countertops, gray walls and white countertops

 Maison Maya
Tim Williams Photography
Bathroom - large transitional master ceramic tile bathroom idea in New York with white walls, a vessel sink, concrete countertops, flat-panel cabinets and black cabinets
Bathroom - large transitional master ceramic tile bathroom idea in New York with white walls, a vessel sink, concrete countertops, flat-panel cabinets and black cabinets
 Atwood Custom Homes

This is an example of a mid-sized traditional partial sun courtyard stone garden path in Dallas for summer.
Find the right local pro for your project

Mid-sized tuscan ceramic tile powder room photo in Phoenix with open cabinets, brown walls and a vessel sink

 Thompson Custom Homes
Photos by Steve Chenn
Inspiration for a timeless kitchen remodel in Houston with a farmhouse sink, glass-front cabinets, beige cabinets, white backsplash, subway tile backsplash and paneled appliances
Inspiration for a timeless kitchen remodel in Houston with a farmhouse sink, glass-front cabinets, beige cabinets, white backsplash, subway tile backsplash and paneled appliances

 Mel McDaniel Design
shared desk space for designer and assistant
Photo by Rebecca McAlpin
Study room - mid-sized transitional freestanding desk medium tone wood floor and beige floor study room idea in Philadelphia with white walls
Study room - mid-sized transitional freestanding desk medium tone wood floor and beige floor study room idea in Philadelphia with white walls
 Kitchen Encounters
Craig Kozun-Young/f8images

Kitchen - mid-sized contemporary l-shaped medium tone wood floor kitchen idea in Baltimore with an undermount sink, flat-panel cabinets, gray cabinets, gray backsplash, stainless steel appliances and an island
Kitchen - mid-sized contemporary l-shaped medium tone wood floor kitchen idea in Baltimore with an undermount sink, flat-panel cabinets, gray cabinets, gray backsplash, stainless steel appliances and an island



 Malibu Home
Huge trendy l-shaped beige floor and concrete floor open concept kitchen photo in Los Angeles with an undermount sink, flat-panel cabinets, two islands, solid surface countertops, white backsplash, gray cabinets, ceramic backsplash and stainless steel appliances

Inspiration for a mid-sized transitional 3/4 gray tile and ceramic tile bathroom remodel with gray walls and a wall-mount sink

 Revival House
This Modern European kitchen is perfect for cooking and entertaining guests! We love the open layout that allows for a seamless flow throughout the space.
Jyland Construction Management Company
Scott Amundson Photography
 Norseman Construction & Development Ltd.

Example of a large transitional master gray tile and porcelain tile porcelain tile double shower design in Toronto with raised-panel cabinets, gray cabinets, a one-piece toilet, white walls, an undermount sink, marble countertops and a hinged shower door
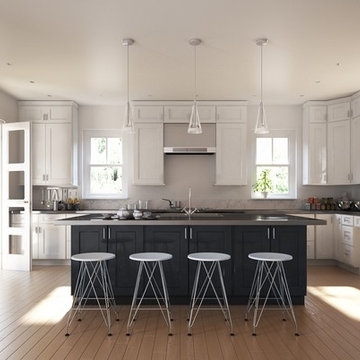
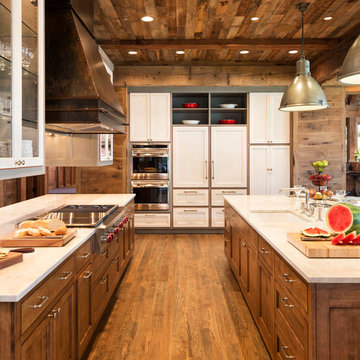
 TEA2 Architects
Inspiration for a rustic medium tone wood floor kitchen remodel in Minneapolis with an undermount sink, shaker cabinets, stainless steel appliances and two islands


 McCabe House
Travis J Photography


Example of a small danish light wood floor dining room design in Salt Lake City with no fireplace
Example of a small danish light wood floor dining room design in Salt Lake City with no fireplace

 Depole Design llc
How to create zones in a space to define the areas and maintain a massive sense of scale with intimate elements
Inspiration for a huge industrial open concept light wood floor living room remodel in New York with white walls
Inspiration for a huge industrial open concept light wood floor living room remodel in New York with white walls

 Reiko Feng Shui Design
Yorgos Efthymiadis
Family room - coastal carpeted family room idea in New York with white walls and a wall-mounted tv
Family room - coastal carpeted family room idea in New York with white walls and a wall-mounted tv


 M.T.N Design
From across the water, this Wyoming home's interior is aglow-- showcasing the great room's 25 foot ceilings and hand-peeled logs.
Produced By: PrecisionCraft Log & Timber Homes
Photo Cred: Heidi Long, Longview Studios

 Solatect Design + Build, LLC
Inspiration for an industrial concrete floor family room remodel in Atlanta with beige walls

 Helen Piteo Interiors, LLC
Inspiration for a contemporary black tile black floor bathroom remodel in New York with flat-panel cabinets, gray cabinets, a two-piece toilet, black walls, an undermount sink and black countertops
74