
Search results for "Assisting" in Home Design Ideas
 WPL Interior Design

A modern inspired, contemporary town house in Philadelphia's most historic neighborhood. This custom built luxurious home provides state of the art urban living on six levels with all the conveniences of suburban homes. Vertical staking allows for each floor to have its own function, feel, style and purpose, yet they all blend to create a rarely seen home. A six-level elevator makes movement easy throughout. With over 5,000 square feet of usable indoor space and over 1,200 square feet of usable exterior space, this is urban living at its best. Breathtaking 360 degree views from the roof deck with outdoor kitchen and plunge pool makes this home a 365 day a year oasis in the city. Photography by Jay Greene.
 Shades by Design

Sheer ripple fold curtains installation in NYC. Construction project done by http://www.wellbuiltco.com/

Find the right local pro for your project
 Lee Lormand Design
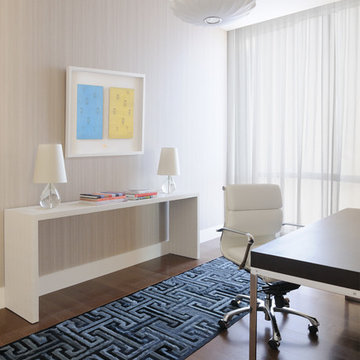
photo by Lee Lormand
Mid-sized trendy freestanding desk medium tone wood floor and brown floor study room photo in Dallas with beige walls
Mid-sized trendy freestanding desk medium tone wood floor and brown floor study room photo in Dallas with beige walls
 Krista + Home
Jessica Glynn

Transitional medium tone wood floor and brown floor kitchen/dining room combo photo in Miami with multicolored walls
Transitional medium tone wood floor and brown floor kitchen/dining room combo photo in Miami with multicolored walls
 Coastal Staging Solutions

Transitional medium tone wood floor living room photo in Tampa with blue walls, a standard fireplace and no tv



 Design House, Inc
Kimberly Gavin
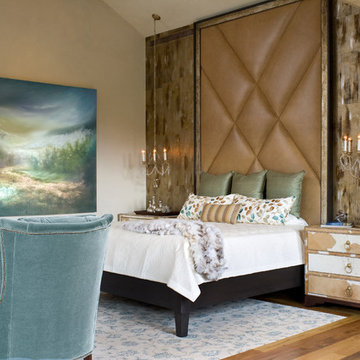
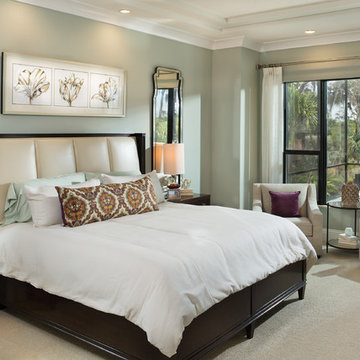
Inspiration for a transitional dark wood floor bedroom remodel in Denver with beige walls
Inspiration for a transitional dark wood floor bedroom remodel in Denver with beige walls



 Wesley-Wayne Interiors, LLC

The master bedroom has a gorgeous view to the lake. We really wanted a comfortable, yet refined approach to the space. The large headboard with low profile surround worked great for the bed – a bigger footboard would have been too distracting. The clean bench was just enough filler for the large space between the bed and TV area. We love this sofa with a cut-out in the middle. How perfect is that for lounging without cutting off the view? Soft linens, light colors with touches of that "lakey" blue really make this master feel spa- or resort-like. As usual, we changed the ceiling fan to this awesome light fixture. Certainly the A/C can keep the space cool enough, right? And then for photo day ... just a touch of bold color with the red gerbers!
Design: Wesley-Wayne Interiors
Photo: Stephen Karlisch

 Houghland Architecture, Inc.
j.rae photography


Inspiration for a transitional light wood floor and gray floor sunroom remodel in Charlotte with a standard fireplace and a standard ceiling
Inspiration for a transitional light wood floor and gray floor sunroom remodel in Charlotte with a standard fireplace and a standard ceiling

 Kathryn Scott
www.ellenmcdermott.com

Example of a large transitional master medium tone wood floor and yellow floor bedroom design in New York with beige walls, a standard fireplace and a stone fireplace
Example of a large transitional master medium tone wood floor and yellow floor bedroom design in New York with beige walls, a standard fireplace and a stone fireplace
 Wanda Ely Architect Inc.

The tile makes a fun, bold statement in the bathroom - a niche is perfectly aligned to the grout lines with shelves for shampoos and soaps.
Mid-sized danish 3/4 gray tile, multicolored tile, pink tile and white tile porcelain tile and multicolored floor corner shower photo in Toronto with flat-panel cabinets, white cabinets, white walls, a vessel sink, solid surface countertops and white countertops
Mid-sized danish 3/4 gray tile, multicolored tile, pink tile and white tile porcelain tile and multicolored floor corner shower photo in Toronto with flat-panel cabinets, white cabinets, white walls, a vessel sink, solid surface countertops and white countertops
 Jodie Cooper Design
Living area
Photo from Residential Builders WA

Living room - coastal open concept living room idea in Perth with gray walls
Living room - coastal open concept living room idea in Perth with gray walls

 Amy Troute Inspired Interior Design
Powder room - contemporary medium tone wood floor, brown floor and wallpaper powder room idea in Portland with flat-panel cabinets, medium tone wood cabinets, a two-piece toilet, gray walls, an undermount sink, quartz countertops, multicolored countertops and a floating vanity

 Phoebe Howard
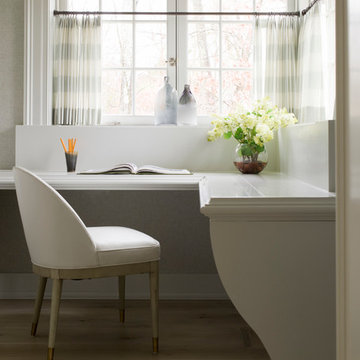
Inspiration for a timeless built-in desk light wood floor study room remodel in Charlotte

 Kelly Rogers Interiors
Eric Roth Photography
Bedroom - large transitional master dark wood floor bedroom idea in Boston with multicolored walls
Bedroom - large transitional master dark wood floor bedroom idea in Boston with multicolored walls
 Fireclay Tile
Design: Jamie Nusser // Photos: Lindsey Drewes

Eat-in kitchen - mid-sized contemporary single-wall medium tone wood floor and brown floor eat-in kitchen idea in Denver with white cabinets, blue backsplash, ceramic backsplash, stainless steel appliances, an island, gray countertops, an undermount sink and shaker cabinets
Eat-in kitchen - mid-sized contemporary single-wall medium tone wood floor and brown floor eat-in kitchen idea in Denver with white cabinets, blue backsplash, ceramic backsplash, stainless steel appliances, an island, gray countertops, an undermount sink and shaker cabinets
89