
Search results for "Assisting" in Home Design Ideas
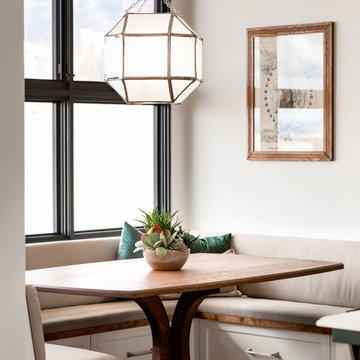
 Bespoke Woodwork
Marc Sowers Bespoke Woodwork. Photos by Talitha Tarro
Inspiration for a transitional medium tone wood floor and brown floor kitchen/dining room combo remodel in Albuquerque with gray walls
Inspiration for a transitional medium tone wood floor and brown floor kitchen/dining room combo remodel in Albuquerque with gray walls

 Allegretti Architects, Inc.
The Owners of a home that had been consumed by the moving dunes of Lake Michigan wanted a home that would not only stand the test of aesthetic time, but survive the vicissitudes of the environment.
With the assistance of the Michigan Department of Environmental Quality as well as the consulting civil engineer and the City of Grand Haven Zoning Department, a soil stabilization site plan was developed based on raising the new home’s main floor elevation by almost three feet, implementing erosion studies, screen walls and planting indigenous, drought tolerant xeriscaping. The screen walls, as well as the low profile of the home and the use of sand trapping marrum beachgrass all help to create a wind shadow buffer around the home and reduce blowing sand erosion and accretion.
The Owners wanted to minimize the stylistic baggage which consumes most “cottage” residences, and with the Architect created a home with simple lines focused on the view and the natural environment. Sustainable energy requirements on a budget directed the design decisions regarding the SIPs panel insulation, energy systems, roof shading, other insulation systems, lighting and detailing. Easily constructed and linear, the home harkens back to mid century modern pavilions with present day environmental sensitivities and harmony with the site.
James Yochum

Find the right local pro for your project
 BORDEN Landscape Design
Ryan Gamma

Pool - huge coastal backyard concrete and rectangular lap pool idea in Tampa
Pool - huge coastal backyard concrete and rectangular lap pool idea in Tampa
 Lila Delman Real Estate International
Main | Aerial View
© Lila Delman Real Estate International
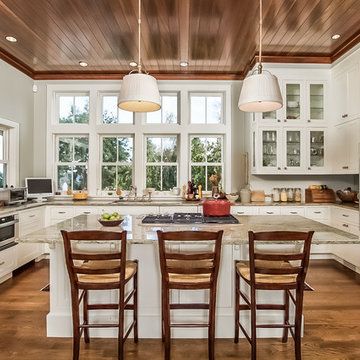
Inspiration for a huge transitional u-shaped kitchen remodel in Providence with shaker cabinets, white cabinets, stainless steel appliances and an island
Inspiration for a huge transitional u-shaped kitchen remodel in Providence with shaker cabinets, white cabinets, stainless steel appliances and an island

 Terracotta Studio
Photographed by Jeff Herr
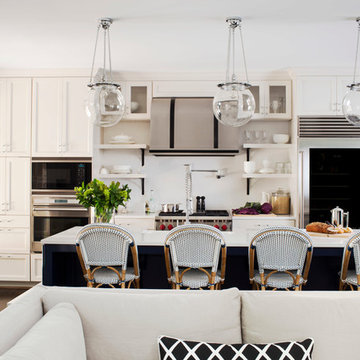
Example of a transitional galley dark wood floor open concept kitchen design with a farmhouse sink, recessed-panel cabinets, white cabinets, solid surface countertops, white backsplash, stainless steel appliances and an island
Example of a transitional galley dark wood floor open concept kitchen design with a farmhouse sink, recessed-panel cabinets, white cabinets, solid surface countertops, white backsplash, stainless steel appliances and an island


 Spinn Construction, Inc.

Example of a beach style painted wood floor and white floor hallway design in New York with white walls


 Wilson Lighting
Nichole Kennelly
Large transitional open concept ceramic tile living room photo in Kansas City with orange walls and a wall-mounted tv
Large transitional open concept ceramic tile living room photo in Kansas City with orange walls and a wall-mounted tv

 RemixLiving
John McBay
Working with the client a total of 4 months. Decor budget for this project was estimated $7000. All new furniture in living room, dinning room and master bedroom. Remix worked around the clients financial schedule to design a space she loved.
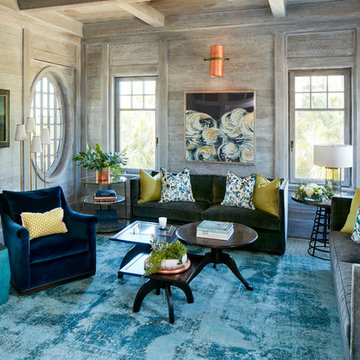
 ONYX DESIGN COLLABORATIVE
Photography: Dana Hoff
Architecture and Interior: Anderson Studio of Architecture & Design; Scott Anderson, Principal Architect/ Mark Moehring, Project Architect/ Adam Wilson, Associate Architect and Project Manager/ Ryan Smith, Associate Architect/ Michelle Suddeth, Director of Interiors/Emily Cox, Director of Interior Architecture/Anna Bett Moore, Designer & Procurement Expeditor/Gina Iacovelli, Design Assistant
Walls: Shiplap, European White Oak, Custom finish
Artwork: Natural Curiosities
Accent Tables: Arteriors, Made Goods, 1stDibs
Fabric: Romo
Sofas: Holland & Company
Lighting: Circa Lighting
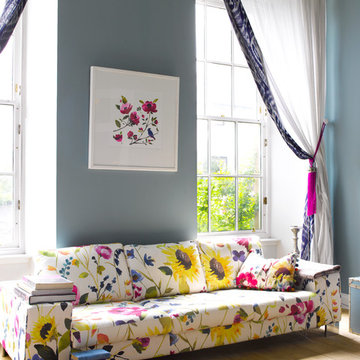
 Goodrich Global Singapore
Anya Bouquet By James Dunlop
Elegant light wood floor living room photo in Singapore with blue walls
Elegant light wood floor living room photo in Singapore with blue walls

 Bluewater Home Builders
Eileen Sawyer Photography, interiors by hogueID
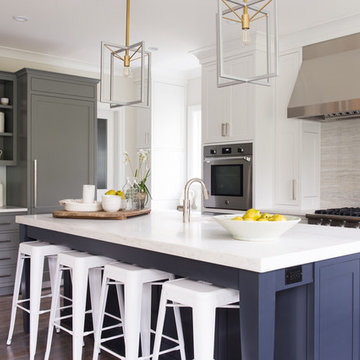
Inspiration for a coastal l-shaped dark wood floor kitchen remodel in New York with shaker cabinets, gray cabinets, stainless steel appliances and an island
Inspiration for a coastal l-shaped dark wood floor kitchen remodel in New York with shaker cabinets, gray cabinets, stainless steel appliances and an island
 Bachman Brown Design
Dane Tashima Photography
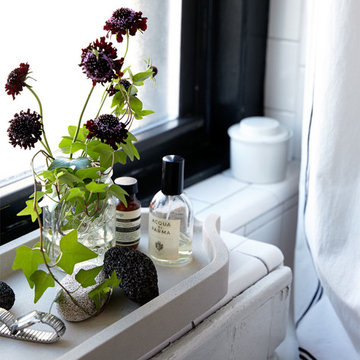
Example of a small eclectic home design design in New York
Example of a small eclectic home design design in New York
 Sonora West Development, Inc.
Chris Vialpando
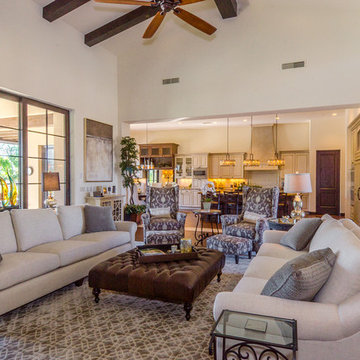
Example of a tuscan open concept dark wood floor living room design in Phoenix with beige walls
Example of a tuscan open concept dark wood floor living room design in Phoenix with beige walls
 Lexie Saine Design

Trendy wallpaper powder room photo in San Francisco with white countertops, a freestanding vanity, multicolored walls and a console sink



 Pasquale Design Associates, Inc.

This custom home architecture was developed by Alvarez New Concepts Builders in Tampa, Florida. Pasquale Design was hired to provide complete interior design, specification, and procurement services. We consulted on interior space planning and assisted the clients with all interior finish and material selections to include bathroom tile designs, kitchen design, custom cabinetry, ceiling details, plumbing and appliance selections, and flooring designs. Pasquale Design also provided decoration services to include selections and concept for all rooms in the home. The home has many custom details such as custom millwork, custom bedding, window treatments, furniture, and lighting. We worked very closely with our clients honing in on their personal style and love for color and texture. They wanted a home that was elegant and glamorous yet comfortable and low maintenance. All fabrics and material finishes were carefully selected to allow for easy cleaning and durability. We assisted in all art and accessories.
97