
Search results for "Assisting" in Home Design Ideas

 Design Connection, Inc.
Our client found Design Connection, Inc. through reading featured articles in local magazines for many years. Her home was 25 years old and never been updated. Their furniture and accessories were well past their prime. The brick fireplace, the focal point of the room, looked dark and dingy. Upon completion of our first interview with the client I realized her style was transitional and the facade of the fireplace would not work with her new furnishings as well as the golden oak paneling.
We brought in our very talented faux painter to access the paneling about changing the color to a soft neutral glow and we completed the transformation in one a very short time.


Find the right local pro for your project
 Shelley Starr Interior Design

Billowing drapes, glamorous wallpaper, and an Italian crystal chandelier, in combination with rustic white stained floors and antique double doors create a beautiful space to dine and entertain.
 CHD Interiors
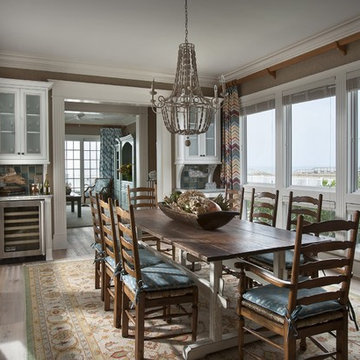
Enclosed dining room - coastal dark wood floor enclosed dining room idea in Charleston with brown walls and no fireplace
 ROAM Architecture
Updating a modern classic
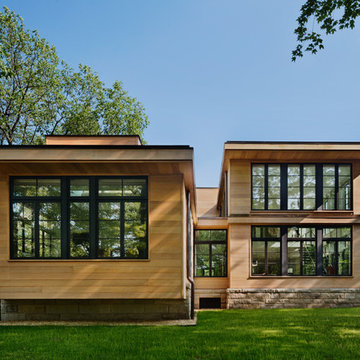

These clients adore their home’s location, nestled within a 2-1/2 acre site largely wooded and abutting a creek and nature preserve. They contacted us with the intent of repairing some exterior and interior issues that were causing deterioration, and needed some assistance with the design and selection of new exterior materials which were in need of replacement.
Our new proposed exterior includes new natural wood siding, a stone base, and corrugated metal. New entry doors and new cable rails completed this exterior renovation.
Additionally, we assisted these clients resurrect an existing pool cabana structure and detached 2-car garage which had fallen into disrepair. The garage / cabana building was renovated in the same aesthetic as the main house.



 Benchmark Wood Studio
Photo Credit: Ashley Avila
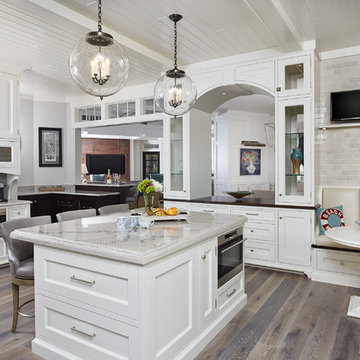
Kitchen - coastal medium tone wood floor and gray floor kitchen idea in Grand Rapids with recessed-panel cabinets, white cabinets, stainless steel appliances and an island
Kitchen - coastal medium tone wood floor and gray floor kitchen idea in Grand Rapids with recessed-panel cabinets, white cabinets, stainless steel appliances and an island
 Cabinet Studio, Inc.
Example of a mid-sized classic dark wood floor great room design in Other with green walls and no fireplace
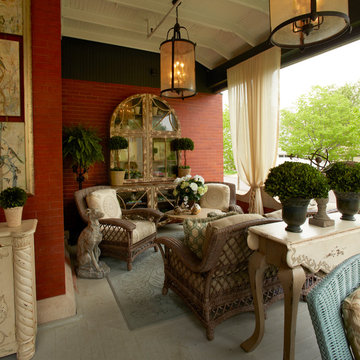
 Gabberts Design Studio
1st place 2013 ASID Awards - Showcase House. Designed by Heidi Dockter, Karlene Hunter Baum, Lauradeen Potretzke, and Christine Sutphen.
Photographed by Jill Greer

 R.P. Morrison Builders, Inc.
Jeff Roberts Photography
Arts and crafts master bathroom photo in Portland Maine with medium tone wood cabinets, an undermount tub, an undermount sink and flat-panel cabinets
Arts and crafts master bathroom photo in Portland Maine with medium tone wood cabinets, an undermount tub, an undermount sink and flat-panel cabinets

 David Heide Design Studio
Architecture & Interior Design: David Heide Design Studio – Photos: Susan Gilmore
Inspiration for a mid-sized contemporary formal and open concept medium tone wood floor and brown floor living room remodel in Minneapolis with beige walls and a wood stove
Inspiration for a mid-sized contemporary formal and open concept medium tone wood floor and brown floor living room remodel in Minneapolis with beige walls and a wood stove
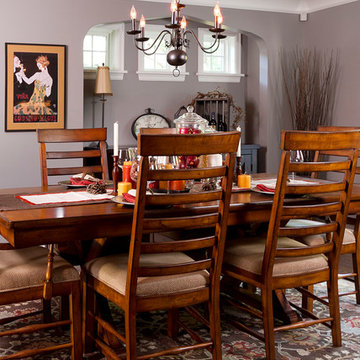
 Anchor Builders
Builder: Anchor Builders / Building design by Fluidesign Studio and Anchor Builders. Interior finishes by Fluidesign Studio. Plans drafted by Fluidesign Studio and Orfield Drafting / Photos: Seth Benn Photography

 BuildSense
Mark Herboth Photography

Great room - mid-sized contemporary light wood floor and beige floor great room idea in Raleigh with white walls and a two-sided fireplace
Great room - mid-sized contemporary light wood floor and beige floor great room idea in Raleigh with white walls and a two-sided fireplace

 Collins DuPont Design Group
Designer: Jenifer Davison
Design Assistant: Jen Murray
Builder: Ashton Woods
Photographer: Amber Fredericksen

Example of a mid-sized beach style porcelain tile kitchen design in Miami with an undermount sink, white cabinets, quartzite countertops, gray backsplash, stainless steel appliances, an island, gray countertops and shaker cabinets
Example of a mid-sized beach style porcelain tile kitchen design in Miami with an undermount sink, white cabinets, quartzite countertops, gray backsplash, stainless steel appliances, an island, gray countertops and shaker cabinets
 Amity Worrel & Co.
Ryann Ford
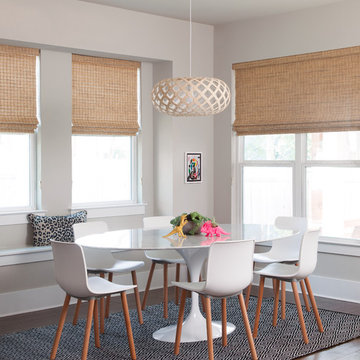
Example of a mid-sized transitional medium tone wood floor dining room design in Austin with no fireplace and beige walls
Example of a mid-sized transitional medium tone wood floor dining room design in Austin with no fireplace and beige walls


 Frusterio Design, Inc.
Inspiration for a transitional master metal tile light wood floor bathroom remodel in Charlotte with shaker cabinets, white cabinets, gray walls, an undermount sink and gray countertops
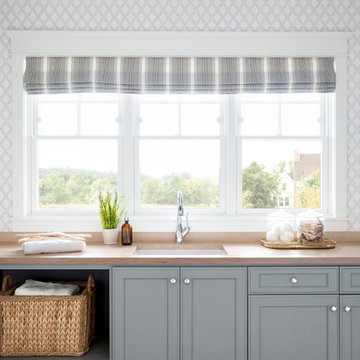
 Bria Hammel Interiors
Spacecrafting Photography

Inspiration for a coastal laundry room remodel in Minneapolis with an undermount sink, recessed-panel cabinets, gray cabinets, wood countertops and multicolored walls
Inspiration for a coastal laundry room remodel in Minneapolis with an undermount sink, recessed-panel cabinets, gray cabinets, wood countertops and multicolored walls

 Mauricio Nava Design, LLC
Photo by Chuck Williams
Example of a large trendy open concept dark wood floor game room design in Houston with white walls
Example of a large trendy open concept dark wood floor game room design in Houston with white walls
93