
Search results for "Associate shared" in Home Design Ideas
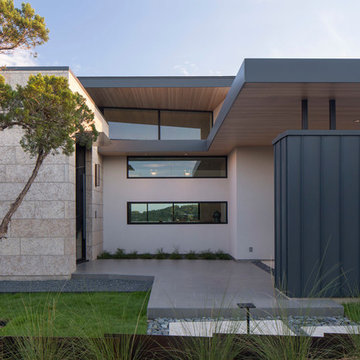
 Dick Clark + Associates
Nestled in the hill country along Redbud Trail, this home sits on top of a ridge and is defined by its views. The drop-off in the sloping terrain is enhanced by a low-slung building form, creating its own drama through expressive angles in the living room and each bedroom as they turn to face the landscape. Deep overhangs follow the perimeter of the house to create shade and shelter along the outdoor spaces.
Photography by Paul Bardagjy

 JRN Design Associates llc
Large mountain style brown one-story stone house exterior photo in Other with a hip roof and a shingle roof
 Gardner/Fox Associates, Inc
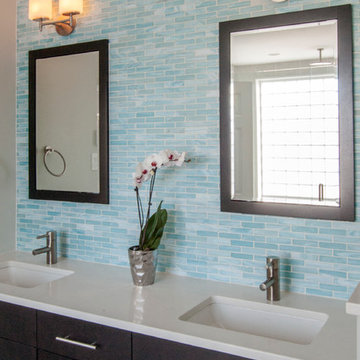
This bathroom is as practical as it is eye catching. The double bowl vanity boosts the efficiency of the morning routine. Ample countertop space between the sinks translates into extra storage below. Grey wall tiles mixed with glass mosaic tiles create visual interest at the vanity & the spa like shower.
Photography & Design by Gardner/Fox Interiors dept.
Find the right local pro for your project
 John Lively & Associates
Builder: Hayes Signature Homes
Photography: Costa Christ Media
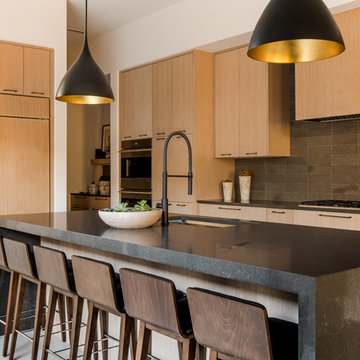
Kitchen - contemporary kitchen idea in Dallas
Kitchen - contemporary kitchen idea in Dallas

 Stephen Wang + Associates Architects

Manhattan Downtown Modern Backyard
Design ideas for a mid-sized contemporary full sun backyard concrete paver landscaping in New York for summer.
Design ideas for a mid-sized contemporary full sun backyard concrete paver landscaping in New York for summer.
 Gardner/Fox Associates, Inc
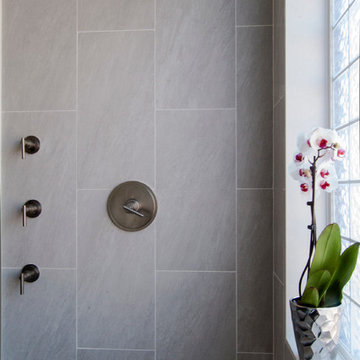
Designed to stay clutter free, the shower features a built in recessed niche & a large bench seat, to organize the homeowners shower products. The two person shower outfitted with 3 showering components, encourages shared time. Showering configurations invite the owners to enjoy personalized spa settings together, including a ceiling mounted rain shower head, & a multi- functional shower head and handheld with a pivot for precise positioning.
Vertical wall tiles mixed with blue glass mosaic tiles create visual interest. The pebble floor not only feels amazing underfoot but adds an unexpected twist to this modern downtown retreat.

Sponsored
Sunbury, OH

J.Holderby - Renovations
Franklin County's Leading General Contractors - 2X Best of Houzz!



 NARI Silicon Valley Chapter
Clayton Nelson & Associates with team of Eurowood Cabinetry and Slaughterbeck Floors Inc. - Residential Kitchen $120,000 and OVER
Inspiration for a large timeless light wood floor kitchen remodel in San Francisco with a farmhouse sink, white cabinets, stainless steel appliances and an island
Inspiration for a large timeless light wood floor kitchen remodel in San Francisco with a farmhouse sink, white cabinets, stainless steel appliances and an island
 KISTLER & KNAPP BUILDERS
Foster Associates Architects

Huge trendy open concept and formal slate floor and brown floor living room photo in Boston with orange walls, a standard fireplace, a stone fireplace and no tv
Huge trendy open concept and formal slate floor and brown floor living room photo in Boston with orange walls, a standard fireplace, a stone fireplace and no tv
 Associate Interiors
Main Floor Photography

Inspiration for a mid-sized transitional gray tile and porcelain tile pebble tile floor bathroom remodel in Other with beige walls and an undermount sink
Inspiration for a mid-sized transitional gray tile and porcelain tile pebble tile floor bathroom remodel in Other with beige walls and an undermount sink
 Blue Sound Construction, Inc.
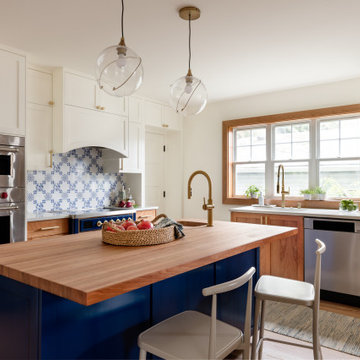
KItchen remodel with cherry cabinetry and butcherblock island countertop. Part of our Seattle Remodel and Addition on Capitol Hill of a 1904 Dutch Colonial that had been significantly remodeled in 1980, with Miriam Larson of Story Architecture and Photo by Miranda Estes.
Winner of a REX Award for Excellence in Remodeling 2023 from the Master Builder’s Association
Winner of an Excellence in Remodeling Award for Historic Renovation/Restoration 2023 from the Building Industry Association of Washington
Sponsored
Sunbury, OH
J.Holderby - Renovations
Franklin County's Leading General Contractors - 2X Best of Houzz!


 SM Design Associates (SMDA)
Elegant seating area in the basement entertainment space. Photography: Applied Photography
Inspiration for a huge transitional walk-out porcelain tile and brown floor basement remodel in Orange County with white walls, a standard fireplace and a stone fireplace
Inspiration for a huge transitional walk-out porcelain tile and brown floor basement remodel in Orange County with white walls, a standard fireplace and a stone fireplace
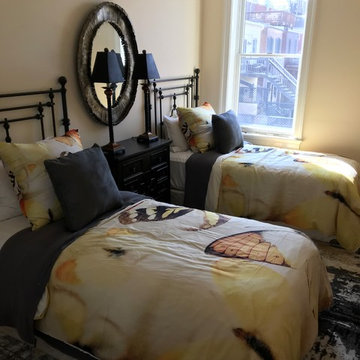
 Steven Richards and Associates, Inc.
This home was outfitted to be used as an air b&b. All the furniture and accessories was ordered from Wayfair.com.
Large transitional formal and enclosed dark wood floor and brown floor living room photo in DC Metro with no tv, gray walls, a corner fireplace and a plaster fireplace
Large transitional formal and enclosed dark wood floor and brown floor living room photo in DC Metro with no tv, gray walls, a corner fireplace and a plaster fireplace

 Salem and Associates
Kids' room - large mediterranean gender-neutral dark wood floor kids' room idea in Other with beige walls

Sponsored
Sunbury, OH
J.Holderby - Renovations
Franklin County's Leading General Contractors - 2X Best of Houzz!
 Gardner/Fox Associates, Inc

The master bath features his and hers dark cherry Ronbow vanities and a freestanding WetStyle soaking tub.
Mid-sized asian master gray tile and pebble tile porcelain tile freestanding bathtub photo in Philadelphia with a vessel sink, open cabinets and dark wood cabinets
Mid-sized asian master gray tile and pebble tile porcelain tile freestanding bathtub photo in Philadelphia with a vessel sink, open cabinets and dark wood cabinets
 Clayton Nelson & Associates

Refurbished fireplace with Craftsman trim details and ceramic tile surround and hearth. -- John Canham Photography
Small arts and crafts light wood floor living room photo in San Francisco with white walls, a standard fireplace and a tile fireplace
Small arts and crafts light wood floor living room photo in San Francisco with white walls, a standard fireplace and a tile fireplace
30