
Search results for "Associate shared" in Home Design Ideas
 Ford & Associates

This pilates/yoga room was tiny but works great for the clients. We hung the artwork and mirrors on an angle so that they could see themselves while they are working out. the vinyl wood floors were a perfect option for this room.


Find the right local pro for your project



 JWT Associates
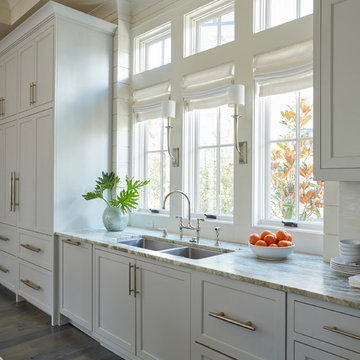
A wall was removed to open up the dining room to the new kitchen.
Inspiration for a mid-sized 1960s open concept light wood floor living room remodel in Los Angeles with multicolored walls, a standard fireplace, a tile fireplace and no tv
Inspiration for a mid-sized 1960s open concept light wood floor living room remodel in Los Angeles with multicolored walls, a standard fireplace, a tile fireplace and no tv





 Kitchen Associates
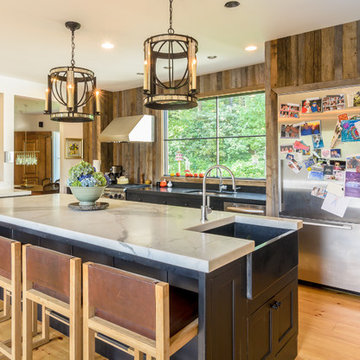
A rustic modern farmhouse kitchen located in Sherborn, MA. Design and installation by Kitchen Associates. Photo by Jeff Baumgart.
Inspiration for a farmhouse medium tone wood floor eat-in kitchen remodel in Boston with a farmhouse sink, recessed-panel cabinets, dark wood cabinets, marble countertops, stainless steel appliances and an island
Inspiration for a farmhouse medium tone wood floor eat-in kitchen remodel in Boston with a farmhouse sink, recessed-panel cabinets, dark wood cabinets, marble countertops, stainless steel appliances and an island
 Snodgrass Freeman Associates

Example of a large classic green one-story stucco exterior home design in Seattle with a shingle roof
 Lankford Associates Landscape Architects

Beach side patio with meandering river rock path lined with flowering thyme, sedum, ornamental grasses. Located on the shores of Puget Sound in Washington State.
 Gettum Associates Inc
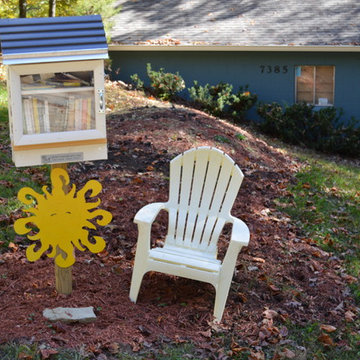
Outdoor book share/library greats guests
Design ideas for a traditional landscaping in Indianapolis.
Design ideas for a traditional landscaping in Indianapolis.
 Gardner/Fox Associates, Inc
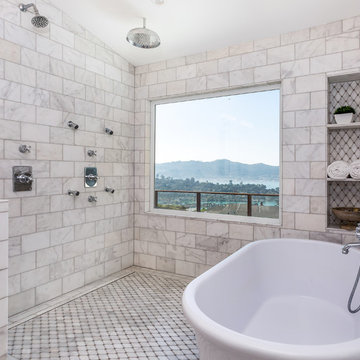

Designed to stay clutter free, the shower features a built in recessed niche & a large bench seat, to organize the homeowners shower products. The two person shower outfitted with 3 showering components, encourages shared time. Showering configurations invite the owners to enjoy personalized spa settings together, including a ceiling mounted rain shower head, & a multi- functional shower head and handheld with a pivot for precise positioning.
Vertical wall tiles mixed with blue glass mosaic tiles create visual interest. The pebble floor not only feels amazing underfoot but adds an unexpected twist to this modern downtown retreat.

Sponsored
Sunbury, OH

J.Holderby - Renovations
Franklin County's Leading General Contractors - 2X Best of Houzz!
 McNeill Baker Design Associates
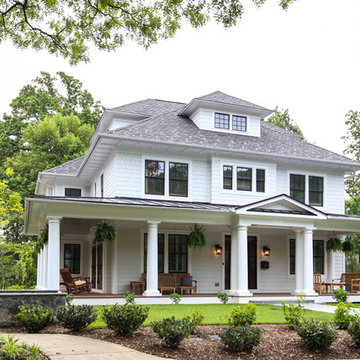
Large elegant white two-story mixed siding exterior home photo in DC Metro with a hip roof


 Brooks and Falotico Associates, Inc.
Jeff McNamara
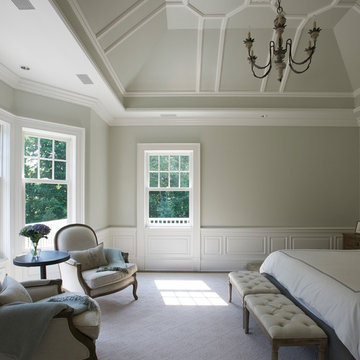
Bedroom - large traditional master carpeted bedroom idea in New York with beige walls
Bedroom - large traditional master carpeted bedroom idea in New York with beige walls

Sponsored
Columbus, OH

Hope Restoration & General Contracting
Columbus Design-Build, Kitchen & Bath Remodeling, Historic Renovations
 Brooks and Falotico Associates, Inc.
PHILLIP ENNIS

Example of a small transitional gray tile marble floor and multicolored floor powder room design in New York with a pedestal sink, marble countertops, open cabinets, gray walls and white countertops
Example of a small transitional gray tile marble floor and multicolored floor powder room design in New York with a pedestal sink, marble countertops, open cabinets, gray walls and white countertops
 dustin.peck.photography.inc
dustin peck photography inc
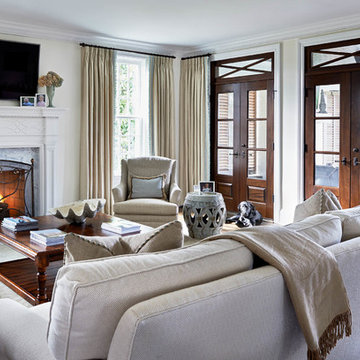
Interior and Kitchen Design by Carolina Design
Associates, info@carolinadesignassociates.com
Living room - traditional living room idea in Charlotte
Living room - traditional living room idea in Charlotte
27