
Search results for "Associate shared" in Home Design Ideas
 Barry Holder & Associates
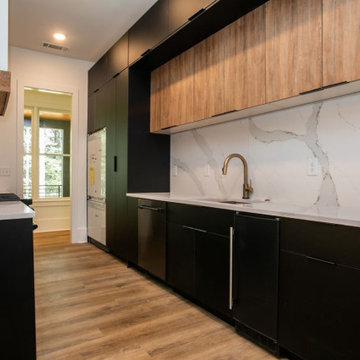
Constructed on our client’s lot in Acworth GA, Barry Holder & Associates built this expansive modern brick, siding and stonework two-story home. The kitchen and family room are in open concept style floor plan with a shared exposed-beam vaulted ceiling. This modern kitchen is divided into two parts with its black cabinetry and white stone counter tops. The two parts of the kitchen include the main kitchen and eating area and the scullery kitchen in the back for food prep and storage. The home was designed with hardwood flooring throughout the living area.
The modern open wrought iron railing staircase leads to the upper floor. The master bath features a long elegant vanity with ample storage space as well as herringbone tiled backsplash. The master bath also has a walk-in shower and separate water closet. The outdoor living space includes a long wood inlayed covered sundeck with an outdoor fireplace for entertaining.
 Barry Holder & Associates
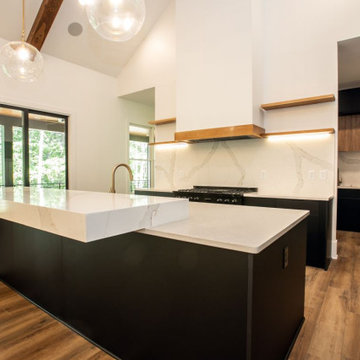
Constructed on our client’s lot in Acworth GA, Barry Holder & Associates built this expansive modern brick, siding and stonework two-story home. The kitchen and family room are in open concept style floor plan with a shared exposed-beam vaulted ceiling. This modern kitchen is divided into two parts with its black cabinetry and white stone counter tops. The two parts of the kitchen include the main kitchen and eating area and the scullery kitchen in the back for food prep and storage. The home was designed with hardwood flooring throughout the living area.
The modern open wrought iron railing staircase leads to the upper floor. The master bath features a long elegant vanity with ample storage space as well as herringbone tiled backsplash. The master bath also has a walk-in shower and separate water closet. The outdoor living space includes a long wood inlayed covered sundeck with an outdoor fireplace for entertaining.

 Housing & Building Association of Colorado Springs
The Home
The Polaris is about coming home. The homeowner is a United States Air Force Academy alumnus and his family, who found the perfect location to overlook his alma mater. This home is built for today and tomorrow, with elevator and ADA access.
As you enter, sweeping Air Force Academy views greet you. The living area boasts a stunning fireplace wall, a crush-worthy kitchen and pantry and a lovely dining area. The mud room flows seamlessly into the master closet and kitchen. Along the way, a stop at the wine fridge is a nice perk. The office and second bedroom offer plenty of space for work and guests. With a gorgeous fire tray, grill area, infrared heaters and hot tub, the huge deck is a year-round destination.
The basement is built to play, but the homeowners can lock off part of it if they wish. The exercise room is decked out in Air Force
Academy blue flooring. The fun game room is next to the wet bar and walk-out rec room, with a powder room nearby. Two bedrooms
share a bathroom and have their own laundry room. A vault room under the front porch adds additional storage.
The Builder
Elevation Homes has been building custom homes in the Colorado Springs area for 18 years. We are a high-value, small team of experienced professionals who have the passion to take on the most complex projects. Our homes are built to the highest standards and are impeccably crafted for discerning customers. Our customers receive our personal attention through the entire process and we deliver exceptional service. We pride ourselves on being at the forefront of the homebuilding industry. We have recently obtained a Graduate Master Builder designation, one of only five awarded in the state of Colorado, in an effort to be educated about best building practices. The team also belongs to a National Association of Home Builders ‘Builder 20 Group’, a professional networking group that provides opportunities for collaboration and learning among builders. Additionally, we attend national building shows every year to remain current regarding the latest products and trends.
The Interior Design
Designer Jessica Brown at La-Z-Boy Furniture Galleries pulled off the feat of making this home comfortable and stylish at the same time. This breathtaking house is bathed in warm, neutral earth tones, which is complemented by the fresh yet comfortable furnishings — including La-Z-Boy’s sophisticated Duo Bennett Sofa that’s covered in an environmentally friendly Conserve fabric that feels as cozy as your favorite sweater. Each room flows to the next with an inviting palette and pops of color to surprise. The decor marries up with the natural light, dramatic wood, tile and granite to make the home feel warm and inviting
Find the right local pro for your project
 Housing & Building Association of Colorado Springs
The Home
The Polaris is about coming home. The homeowner is a United States Air Force Academy alumnus and his family, who found the perfect location to overlook his alma mater. This home is built for today and tomorrow, with elevator and ADA access.
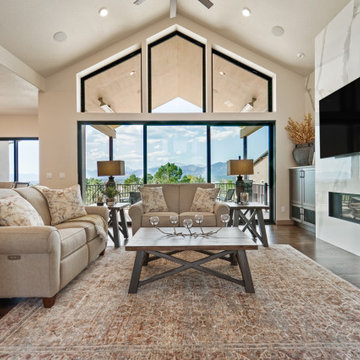
As you enter, sweeping Air Force Academy views greet you. The living area boasts a stunning fireplace wall, a crush-worthy kitchen and pantry and a lovely dining area. The mud room flows seamlessly into the master closet and kitchen. Along the way, a stop at the wine fridge is a nice perk. The office and second bedroom offer plenty of space for work and guests. With a gorgeous fire tray, grill area, infrared heaters and hot tub, the huge deck is a year-round destination.
The basement is built to play, but the homeowners can lock off part of it if they wish. The exercise room is decked out in Air Force
Academy blue flooring. The fun game room is next to the wet bar and walk-out rec room, with a powder room nearby. Two bedrooms
share a bathroom and have their own laundry room. A vault room under the front porch adds additional storage.
The Builder
Elevation Homes has been building custom homes in the Colorado Springs area for 18 years. We are a high-value, small team of experienced professionals who have the passion to take on the most complex projects. Our homes are built to the highest standards and are impeccably crafted for discerning customers. Our customers receive our personal attention through the entire process and we deliver exceptional service. We pride ourselves on being at the forefront of the homebuilding industry. We have recently obtained a Graduate Master Builder designation, one of only five awarded in the state of Colorado, in an effort to be educated about best building practices. The team also belongs to a National Association of Home Builders ‘Builder 20 Group’, a professional networking group that provides opportunities for collaboration and learning among builders. Additionally, we attend national building shows every year to remain current regarding the latest products and trends.
The Interior Design
Designer Jessica Brown at La-Z-Boy Furniture Galleries pulled off the feat of making this home comfortable and stylish at the same time. This breathtaking house is bathed in warm, neutral earth tones, which is complemented by the fresh yet comfortable furnishings — including La-Z-Boy’s sophisticated Duo Bennett Sofa that’s covered in an environmentally friendly Conserve fabric that feels as cozy as your favorite sweater. Each room flows to the next with an inviting palette and pops of color to surprise. The decor marries up with the natural light, dramatic wood, tile and granite to make the home feel warm and inviting
 Michael J. Dul & Associates, Inc.
Photo by James Haefner Photography Inc.
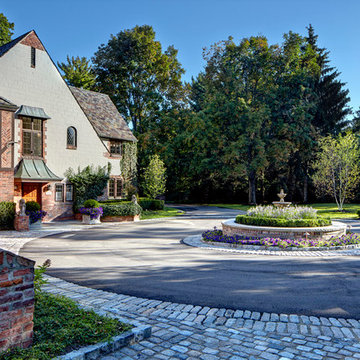
This is an example of a traditional landscaping in Detroit.
This is an example of a traditional landscaping in Detroit.

 Michael Friedes Design Associates
A comfortable custom sofa elevated with accents pillows reflecting textures and patterns throughout the home.
Custom reclaimed wood desk and coffee table are surrounded by roasted sesame seed wall color, lending the room a cheerful glow.
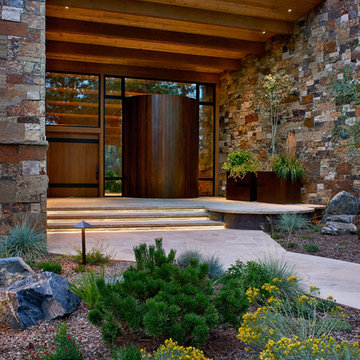
 BARRETT STUDIO architects
This is a quintessential Colorado home. Massive raw steel beams are juxtaposed with refined fumed larch cabinetry, heavy lashed timber is foiled by the lightness of window walls. Monolithic stone walls lay perpendicular to a curved ridge, organizing the home as they converge in the protected entry courtyard. From here, the walls radiate outwards, both dividing and capturing spacious interior volumes and distinct views to the forest, the meadow, and Rocky Mountain peaks. An exploration in craftmanship and artisanal masonry & timber work, the honesty of organic materials grounds and warms expansive interior spaces.
Collaboration:
Photography
Ron Ruscio
Denver, CO 80202
Interior Design, Furniture, & Artwork:
Fedderly and Associates
Palm Desert, CA 92211
Landscape Architect and Landscape Contractor
Lifescape Associates Inc.
Denver, CO 80205
Kitchen Design
Exquisite Kitchen Design
Denver, CO 80209
Custom Metal Fabrication
Raw Urth Designs
Fort Collins, CO 80524
Contractor
Ebcon, Inc.
Mead, CO 80542


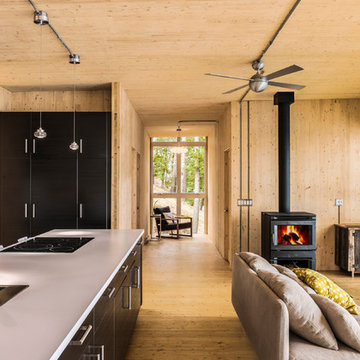
 Kariouk Associates
Photolux Studio / Christian Lalonde
Inspiration for a contemporary home design remodel in Toronto
Inspiration for a contemporary home design remodel in Toronto

 Schneider Design Associates - SDA
Example of a mid-sized trendy brown three-story mixed siding house exterior design in San Francisco with a shed roof and a metal roof
 New Zealand Certified Builders Association
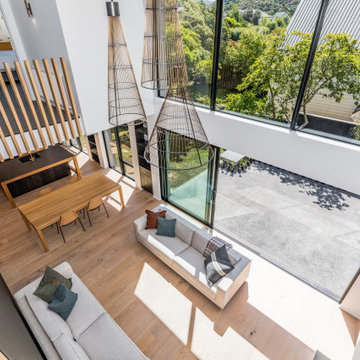
Double storey windows reach to the mezzanine and bedrooms above. Hidden behind a concealed door is an intimate media room that shares a double-sided fireplace with the main living zone.


 Shuster Design Associates
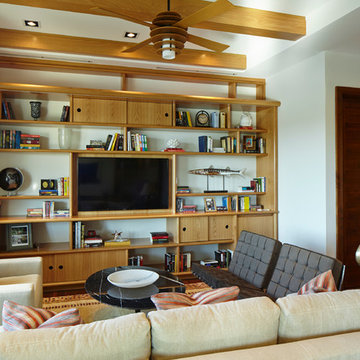
The home office meeting area shares the same built in cabinets and shelves but is more relaxed in decor.
Study room - huge contemporary medium tone wood floor study room idea in Miami with white walls
Study room - huge contemporary medium tone wood floor study room idea in Miami with white walls

Sponsored
Sunbury, OH

J.Holderby - Renovations
Franklin County's Leading General Contractors - 2X Best of Houzz!
 Canadian Home Builders' Association
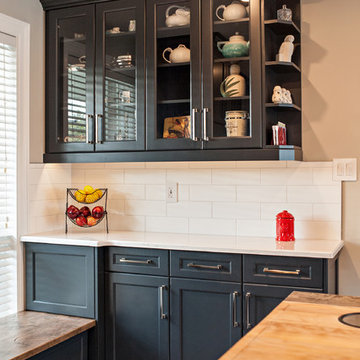
Alair Homes Georgian Bay completely updated this mid-century beach with new wood floors, and a modern open floor plan that continues throughout the living room to the kitchen/dining area. The kitchen layout and design has been completely changed and now features custom dark blue shaker cabinets, white subway tile backsplash, Cambria counter tops and a custom wood top island to add a more rustic feel, accompanied by high end stainless steel appliances and a gas stove top with down draft vent. As with most renovations, removal of walls, electrical and plumbing all had to be considered and dealt with to achieve the new layout. The homeowners are avid cooks and this new space allows them to explore their culinary passions and share and entertain with all of their friends and family.
 Housing & Building Association of Colorado Springs
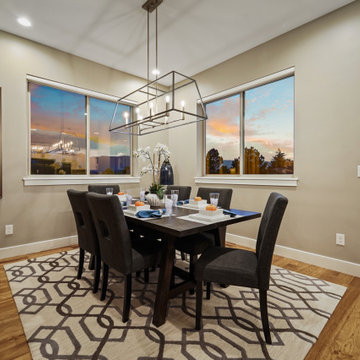
The Home
A family heirloom full of warm memories passed down for generations to come greets you after opening the beautiful knotty alder front
door. The rear staircase and separate back entrance allows for multi-generations to share this home.
The Eagles Nest is a place for all to land. The five bedroom, four bath mountain modern plan offers several areas for relaxing and
entertaining. Upon entering, you are welcomed by the warmth of the beams, hickory floors and inviting fireplace. The overall environment gently whispers, “come in, sit down and relax”. The back staircase off the kitchen leads you to a private oasis. The lower level is designed to serve two purposes. It can be a separate living quarter because of its private entrance, or an extension of the house for entertaining.
The open floor plan maximizes square footage for all to enjoy and partake, or for one to find their own quiet space.
The Builder
We build your dreams is the heartfelt motto of Murphy’s Custom Homes, and that’s because we take great pride in crafting homes that reflect the individuality of the people who live in them. With more than 35 years of experience and passion, Murphy’s Custom Homes personally crafts clients’ dream homes by combining their ideas with our expert design team, experience, the environmental elements of the land, quality construction techniques and state-of-the-art products.
We are committed to our clients’ satisfaction during every step of the homebuilding process — from the development of ideas and acquiring land — until the final celebration of walking through the front door and seeing those dreams fulfilled. View a full gallery of our work at murphyscustomhomes.com or call 719-488-8818.
The Interior Design
Inspired by nature’s palette and a touch of modern, the Eagles Nest is a calm haven of earth tones and casual elegance. The interior is an inviting blend of subtle neutrals and pops of color, combined with metals, textures, and fine finishes, creating a transitional rustic design. Entertain guests in the large downstairs rec room with a glass of wine at the built-in bar, or take on an opponent with a game of foosball.
The homeowners joined forces with Caprice King at Upstage Furniture Consignments to paint the pallet of the home. Caprice King staged the home with additional furnishings and accessories, lending the home a designer’s touch while utilizing her spatial expertise and attention to detail.

 Housing & Building Association of Colorado Springs
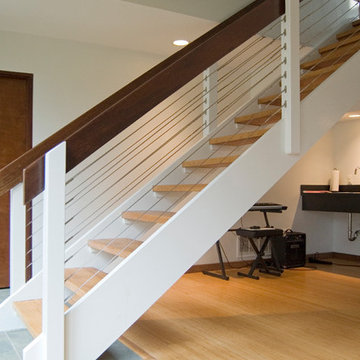
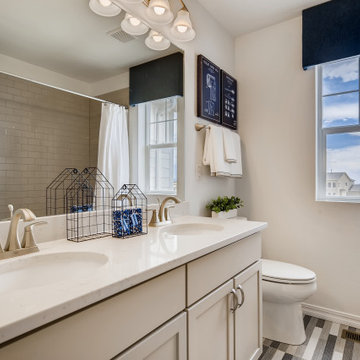
The Home
Offering stunning curb appeal, The Silverthorne’s modern farmhouse exterior welcomes visitors with charm and style. Inside, the spacious entry leads to a private study and optional full bath, ideal for those working from home. This study may be optioned as a main-floor bedroom, perfect for guests. Those who enjoy entertaining will appreciate The Silverthorne’s open-concept living space with its generous great room and adjacent dining area. The optional expanded kitchen includes a large island, abundant cabinet space and a corner pantry. The second floor features a roomy loft, with enough space to easily accommodate a sofa, entertainment center and two secondary bedrooms with a shared bath. The loft may also be optioned as an additional bedroom. Next to the convenient upstairs laundry, The Silverthorne offers room for a desk to create a dedicated homework space. The airy owner’s suite becomes a private oasis complete with four-piece en-suite bath and expansive walk-in closet. This home features an optional full, unfinished basement with an optional finished design available that includes a rec room, game area, bedroom and a full bath.
The Builder
Century Communities is a top 10 national homebuilder. Offering new homes under the Century Communities and Century Complete brands, Century is engaged in all aspects of homebuilding — including the acquisition, entitlement and development of land, along with the construction, innovative marketing and sale of quality homes designed to appeal to a wide range of homebuyers. The Colorado-based company operates in 17 states across the U.S., and offers title, insurance and lending services in select markets through its Parkway Title, IHL Insurance Agency, and Inspire Home Loan subsidiaries. To learn more about Century Communities, please visit centurycommunities.com.
The Interior Design
The Silverthorne model home embraces a casual, cottage style with blues, creams and crisp whites. Organic accents create an inviting space without sacrificing the clean color palette. The home’s design prioritizes livable spaces, like the homework niche adjacent to the laundry room, while maintaining its tranquil appeal. The owner’s suite is a respite for the senses with its shiplap walls while the natural wood furnishings and textures add warmth to the room. This home is the epitome of refined relaxation and comfortable style.

Sponsored
Sunbury, OH
J.Holderby - Renovations
Franklin County's Leading General Contractors - 2X Best of Houzz!

 Home Builders Association of Greater Des Moines
Tyler Homes has redefined the farmhouse with this two-story home. Elements like the wide front porch and board-and-batten siding echo traditional design, but modern features throughout the home give this farmhouse an urban feel. Knotty alder trim, hardwood floors, and sliding barn doors continue the rural theme on the main floor. The home’s galley-style kitchen with walk-in pantry, the vaulted great room, and a two-story fireplace add contemporary styling accented by rich wood trim and stone and iron accents. The first-floor master suite boasts a luxurious bath with doorless tile shower, and the walk-in closet offers access to the laundry room. Upstairs, two more bedrooms share a Jack-and-Jill bath, and a loft area overlooks the two-story entry and great room. On the walkout lower level, farm-style touches include wood trim and brick accents, but the space is clearly designed for contemporary living with its sunken family room, bar, and game room. A fourth bedroom and full bath complete the level.

 Dianne Davant and Associates
Todd Bush, Banner Elk NC
Example of a classic home office design in Charlotte
Example of a classic home office design in Charlotte
51